



BEDS3
BATHS3 full
SQUARE FEET2,786
MLS#3306717
STATUSActive
PROPERTY TYPEResidential - Single Family
Property Description
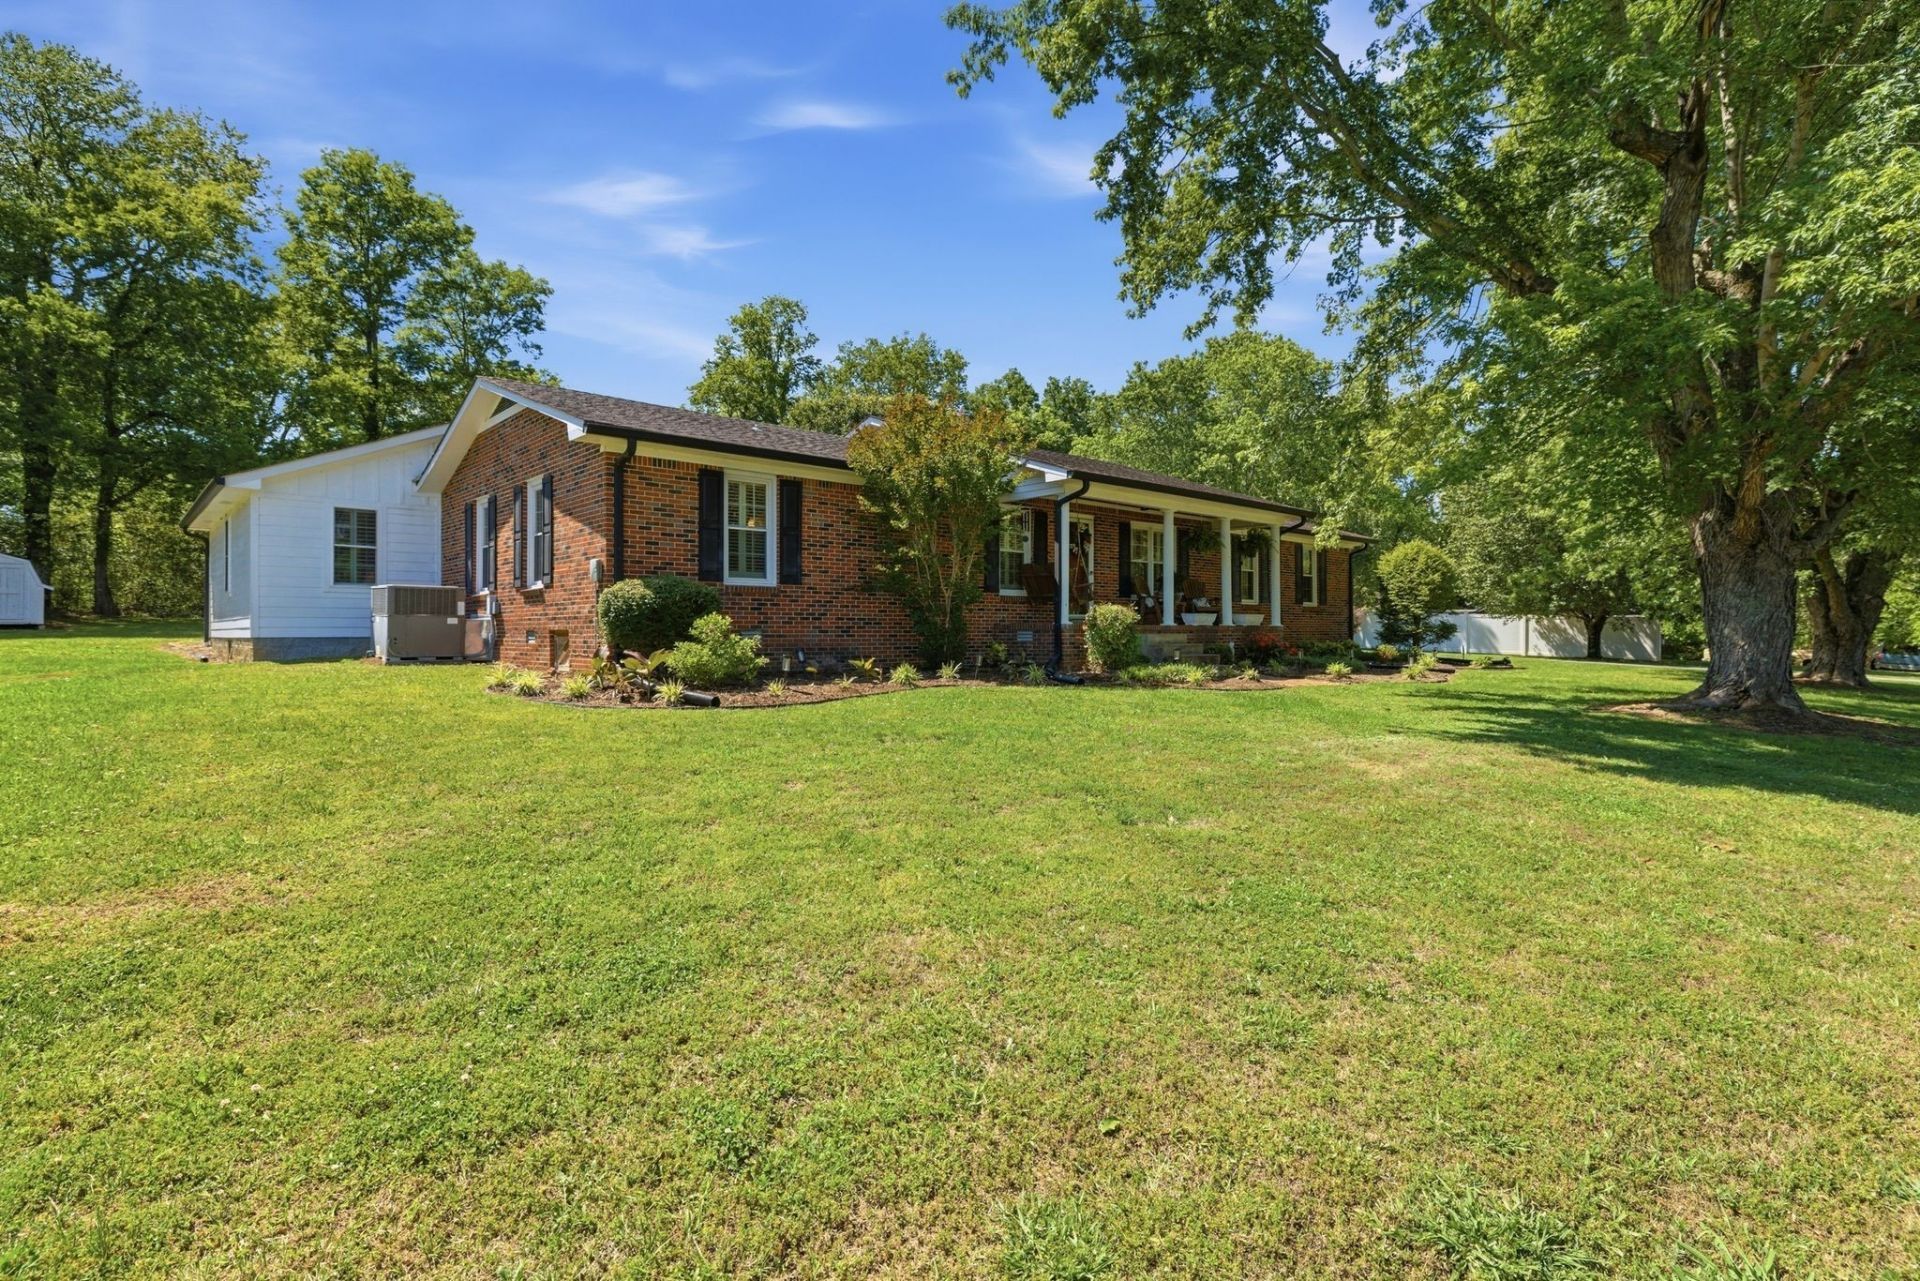
Welcome to 88 Riverbend Drive! This is country living at it's best, located on the north side in the beautiful Woodbury hills, only 15 minutes to Murfreesboro, 5 minutes to downtown Woodbury and 60 minutes to Nashville airport. Enjoy the mornings on either one of the covered front and back porches. As you step inside the front door, the home has a formal living room with real hardwood floors open to the beautiful kitchen and dining areas. This entire home has been renovated from top to bottom, situated on a private and spacious yard with beautiful trees and landscaping. The gorgeous chef's kitchen has gas cooktop, wood hood, large island, farm sink and quartz countertops. The new master bedroom suite addition done in 2022 has a beautiful master bath with separate vanities, linen closet, large tile shower and two walk in closets. Off the main hallway is two guest bedrooms, one having an attached bath with all tile shower. The open dining area features additional cabinets for serving and storage and stained wood ceiling. Off the kitchen is a spacious covered back porch, perfect for summer nights with it's very own covered grilling shed. This is an entertainers dream space for bar-be-ques and family gatherings. A renovated downstairs bonus room features an electric fireplace, built-in bookcases, wood beams and a walk in storage closet. Other upgrades include replacement vinyl windows, tankless gas water heater, plantation shutters and custom light fixtures throughout. Come out and take a look!
Property Features
Property Type: Residential - Single Family
Basement: Crawl Space
Cooling: Central Air
Fireplaces: 1
Heating: Central
Home Style: Ranch
Lot Size: 0.85 Acres
Roof Type: Asphalt
Stories: 1.0
Taxes: $1,261
Year Built: 1979
Amenities
Bookcases
Extra Closets
Walk-In Closet(s)
High Speed Internet
Kitchen Island
Feature Descriptions
Appliances: Built-In Electric Oven, Double Oven, Cooktop, Dishwasher, Refrigerator
Days on Site: 1
Exterior: Brick, Fiber Cement
Fireplace: Electric, Family Room
Flooring: Wood, Tile
Laundry: Electric Dryer Hookup, Washer Hookup
Lot Dimensions: 180X213.5
Parcel#: 045 00800 000
Parking: Attached, Asphalt, Driveway, Gravel
Parking Notes: Attached, Asphalt, Driveway, Gravel
Patio/Porch: Porch, Covered
Security: Smoke Detector(s)
Sewer: Septic Tank
Utilities: Water Available, Cable Connected
Water: Public
Room Sizes
Bedroom 1: 20x17
Bedroom 2: 13x12
Bedroom 3: 12x10
Den: 22x16
Dining Room: 13x12
Kitchen: 19x14
Living Room: 18x12
Local Schools
High School: Cannon County High School
Middle School: Cannon County Middle School
Elementary School: Cannon North Elementary School
Listed By / Shown By
Listed By
Agency Name: Onward Real Estate
Agency Phone: 6152345020
Shown By
Agent Name: Barbara Bell
Agent Phone: (615) 948-9366
Agency Title: Crye-Leike Real Estate Services

Source: Nashville MLS
Estimate Your Payment
Estimated Payment
$ 1,602.84 per month $1,324.21 Principal & Interest $105.08 Property Tax $173.54 Homeowner's InsuranceChange Payment Information





Member Participants (and their affiliated licensees, if applicable) shall indicate on their websites that IDX information is provided exclusively for consumers’ personal non-commercial use, that it may not be used for any purpose other than to identify prospective properties consumers may be interested in purchasing, that the data is deemed reliable but is not guaranteed by MLS GRID, and that the use of the MLS GRID Data may be subject to an end user license agreement prescribed by the Member Participant’s applicable MLS if any and as amended from time to time. MLS GRID may, at its discretion, require use of other disclaimers as necessary to protect Member Participant, and/or their MLS from liability.
Based on information submitted to the MLS GRID. All data is obtained from various sources and may not have been verified by broker or MLS GRID. Supplied Open House Information is subject to change without notice. All information should be independently reviewed and verified for accuracy. Properties may or may not be listed by the office/agent presenting the information.
Privacy Policy / DMCA Notice / ADA Accessibility


This site is hosted, designed and copyright
© 1994 - 2026 by
Delta Media Group, Inc. -- Patent Pending --
88 Riverbend Dr | MLS# 3306717
This single family home located at 88 Riverbend Dr , Woodbury, TN 37190 is currently listed for sale with an asking price of $595,000. This property was built in 1979 and has 3 bedrooms and 3 full baths with 2786 sq. ft. Search Woodbury real estate on www.barbarabellrealtor.com today.