



BEDS5
BATHS5 full 2 partial
SQUARE FEET5,782
MLS#3301827
STATUSActive
PROPERTY TYPEResidential - Single Family
SUBDIVISIONThe Grove Sec15
Property Description
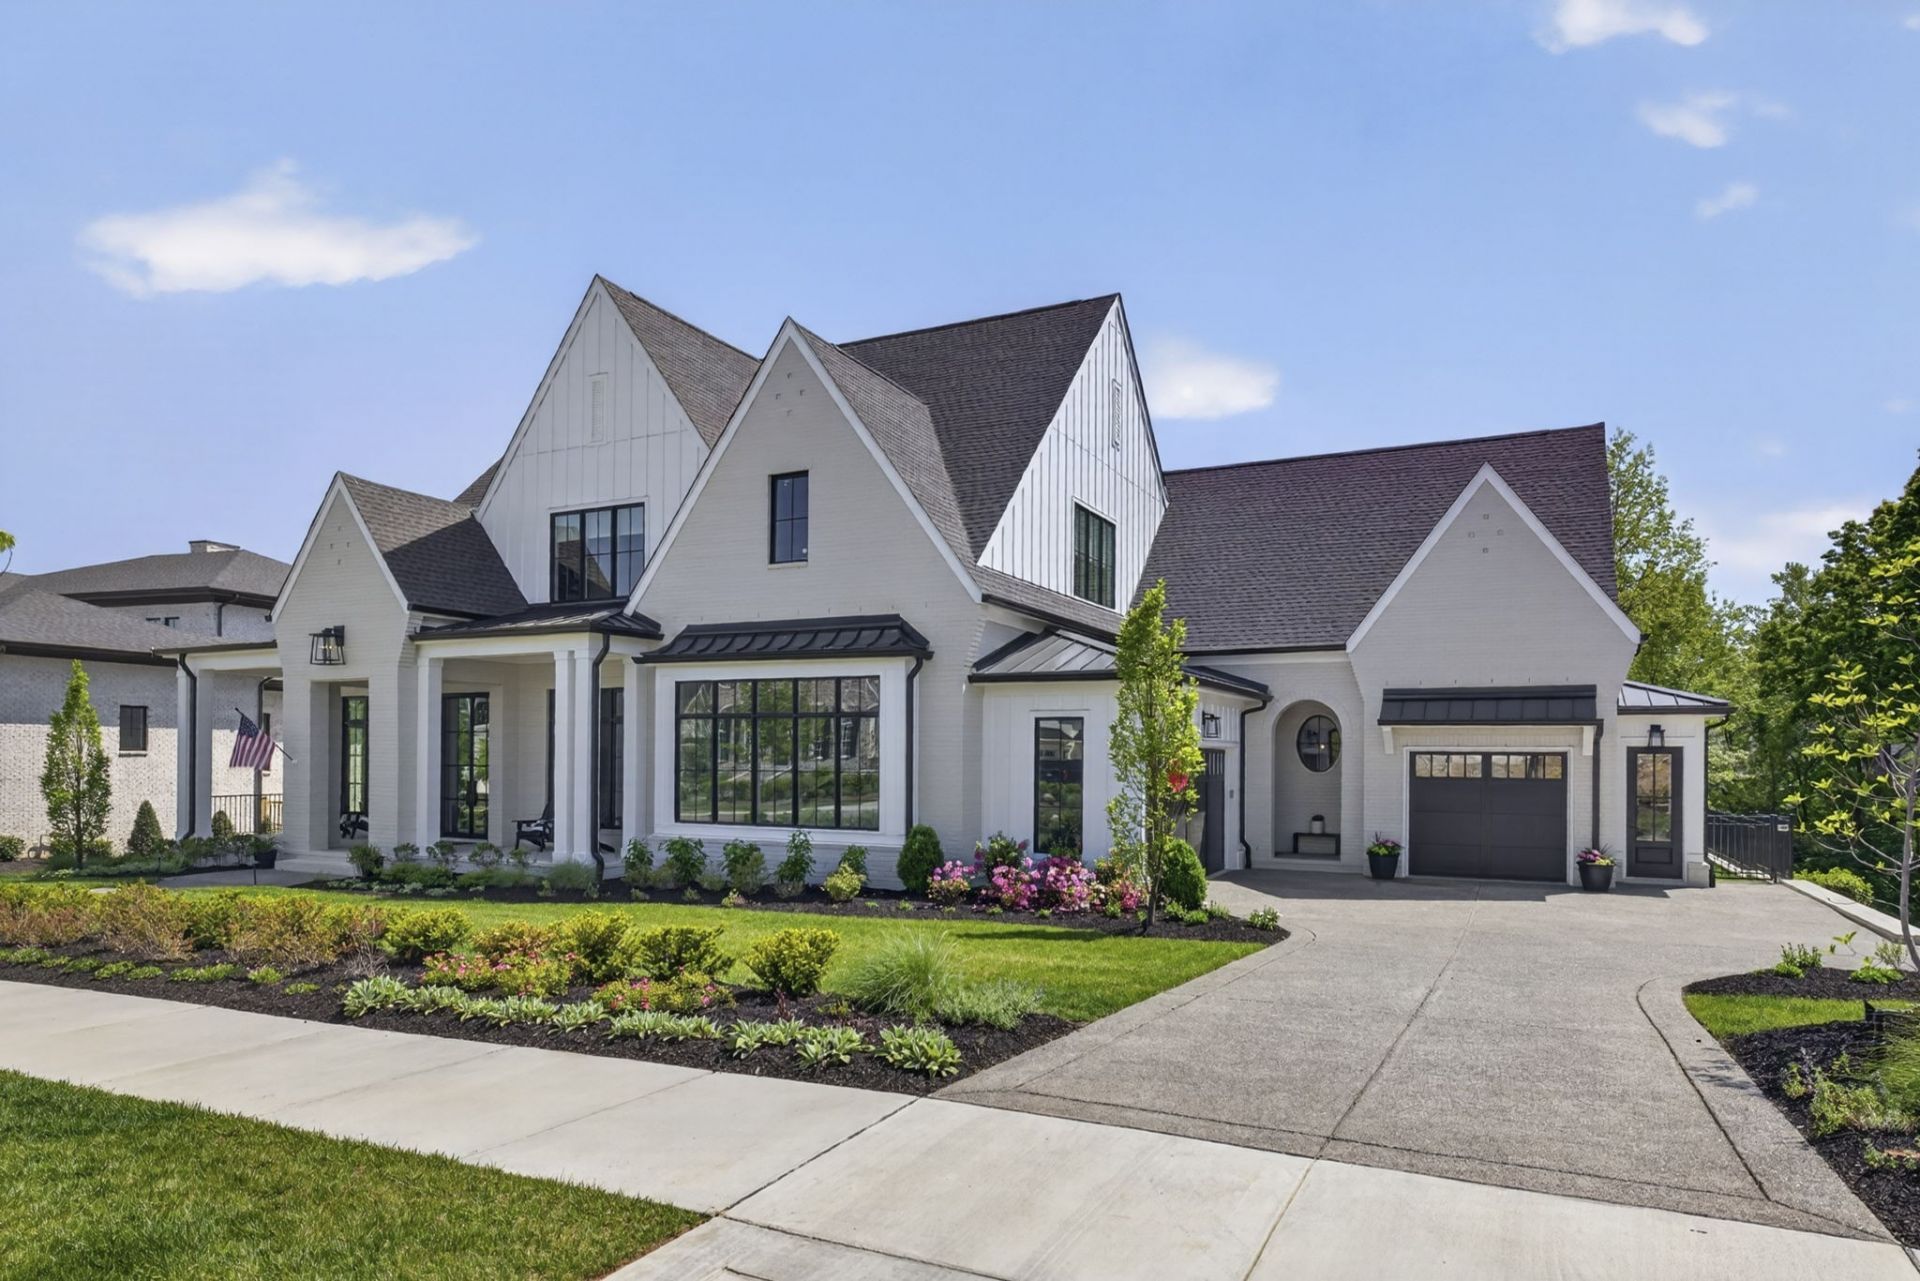
Set behind the gates of the prestigious The Grove, this extraordinary estate invites you into a life that feels both elevated and deeply personal-a place where every detail has been designed not just to impress, but to be lived in and loved.Spanning over 5,700 square feet on over half an acre, this 5-bedroom, 5 full and 2 half bath home-crafted by Legend Homes-feels like new, yet already carries the warmth of a space meant for gathering, celebrating, and slowing down.From the moment you step inside, you're met with soaring ceilings, natural light pouring through expansive windows; a sense of openness that effortlessly connects each space. The heart of the home is a stunning living area that flows seamlessly into a beautifully appointed kitchen. Practice for a great day on the golf course or entertain friends with the intergraded golf simulator.The design is both refined and inviting, blending timeless finishes with modern sophistication. Every room tells a story of comfort and intention-from the elegant entertaining spaces to the private retreats that offer rest at the end of the day.Step outside, and the experience becomes even more captivating. A resort-style backyard awaits, where a sparkling pool and spa reflect the sky, and the covered outdoor living space-with its fireplace, invisible screens and lounge areas-creates the perfect setting for everything from summer gatherings to crisp fall evenings. It's the kind of space where time slows down, laughter lingers, and memories are made.But what truly sets this home apart is the lifestyle that surrounds it. Life in The Grove is unlike anywhere else-an exclusive 1,100-acre private club community where every day feels like a getaway. From the grand manor house and full-service spa to championship golf, fitness facilities, tennis, pickleball, scenic trails, and exceptional dining, it's a place designed for connection, recreation, and ease.
Property Features
Property Type: Residential - Single Family
Basement: Crawl Space
Cooling: Central Air, Electric
Fireplaces: 2
Garage: 3 car attached
Heating: Central, Natural Gas
Lot Size: 0.54 Acres
Stories: 2.0
Taxes: $5,598
Year Built: 2025
Amenities
Built-in Features
Ceiling Fan(s)
Entrance Foyer
Extra Closets
High Ceilings
Open Floorplan
Pantry
Walk-In Closet(s)
Feature Descriptions
Appliances: Built-In Electric Oven, Built-In Gas Range, Dishwasher, Disposal, Freezer, Ice Maker, Microwave, Refrigerator
Days on Site: 6
Exterior: Fiber Cement, Brick
Fireplace: Family Room
Flooring: Carpet, Wood, Tile
HOA Fee: 350/ Monthly
Lot Dimensions: 105 X 244
Parcel#: 094142N A 03900 00021142M
Parking: Garage Door Opener, Attached
Parking Notes: Garage Door Opener, Attached
Pool: In Ground
Sewer: STEP System
Swimming Pool: Yes
Utilities: Electricity Available, Natural Gas Available, Water Available
Water: Private
Room Sizes
Bedroom 1: 18x15
Bedroom 2: 17x13
Bedroom 3: 17x13
Bedroom 4: 17x13
Recreation Room: 19x15
Dining Room: 20x13
Kitchen: 17x15
Living Room: 24x20
Other Room: 14x13
Other Room 2: 14x13
Local Schools
High School: Fred J Page High School
Middle School: Fred J Page Middle School
Elementary School: College Grove Elementary
Listed By / Shown By
Listed By
Agency Name: Onward Real Estate
Agency Phone: 6155955883
Shown By
Agent Name: Barbara Bell
Agent Phone: (615) 948-9366
Agency Title: Crye-Leike Real Estate Services

Source: Nashville MLS
Estimate Your Payment
Estimated Payment
$ 9,727.40 per month $8,187.86 Principal & Interest $466.50 Property Tax $1,073.04 Homeowner's InsuranceChange Payment Information





Member Participants (and their affiliated licensees, if applicable) shall indicate on their websites that IDX information is provided exclusively for consumers’ personal non-commercial use, that it may not be used for any purpose other than to identify prospective properties consumers may be interested in purchasing, that the data is deemed reliable but is not guaranteed by MLS GRID, and that the use of the MLS GRID Data may be subject to an end user license agreement prescribed by the Member Participant’s applicable MLS if any and as amended from time to time. MLS GRID may, at its discretion, require use of other disclaimers as necessary to protect Member Participant, and/or their MLS from liability.
Based on information submitted to the MLS GRID. All data is obtained from various sources and may not have been verified by broker or MLS GRID. Supplied Open House Information is subject to change without notice. All information should be independently reviewed and verified for accuracy. Properties may or may not be listed by the office/agent presenting the information.
Privacy Policy / DMCA Notice / ADA Accessibility


This site is hosted, designed and copyright
© 1994 - 2026 by
Delta Media Group, Inc. -- Patent Pending --
8860 Edgecomb Dr | MLS# 3301827
This single family home located at 8860 Edgecomb Dr, College Grove, TN 37046 is currently listed for sale with an asking price of $3,679,000. This property was built in 2025 and has 5 bedrooms and 5 full and 2 partial baths with 5782 sq. ft. Edgecomb Dr is located in the The Grove Sec15 subdivision. Search The Grove Sec15 real estate on www.barbarabellrealtor.com today.