



BEDS5
BATHS4 full 2 partial
SQUARE FEET7,737
MLS#3038444
STATUSActive
PROPERTY TYPEResidential - Single Family
SUBDIVISIONGovernors Club The Ph 8
Property Description
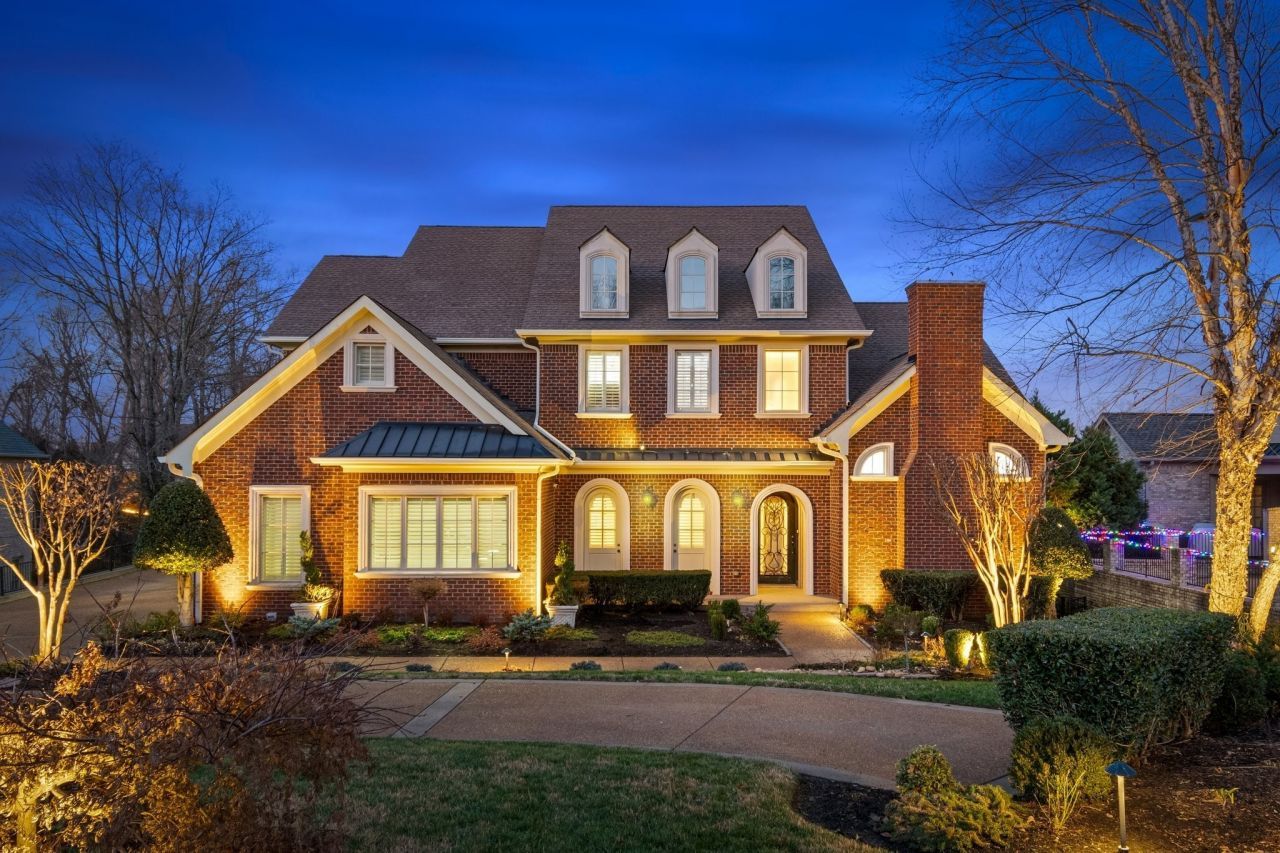
Priced below most recent appraisal. Lowest price/sq ft in the Governors Club. Stunning all-brick estate in the guard-gated golf course community of the Governors Club offering 5BR/5BA/2HBA. Freshly painted interior w/ elegant iron front door, beautiful landscaping, fully fenced backyard, & 3-car side-entry garage w/ epoxy floor. Grand 2-story entry leads to a home office w/ coffered ceiling, glass doors, gas fireplace, Plantation Shutters, & mounted TV that conveys. Formal dining w/ double doors to front porch. Two-story family room with fireplace and built-ins opens to covered porch. Chef's kitchen with open concept to the family room, granite countertops, bar seating, JennAir 6-burner gas cooktop, double ovens, refrigerator, walk-in pantry, tile floors and butler's pantry. Large breakfast area with wall of windows. Main level primary suite with hardwoods, Plantation Shutters, walk-in custom closet & luxury bath w/ jetted tub & a separate tiled shower. 2nd BR suite on main + laundry, powder room, & friends' entry/cubby drop zone. Upstairs offers 2 BR w/ Jack & Jill bath (separate vanities), large bonus w/ wet bar & powder room, & storage. Basement includes media room (screen conveys), exercise room, large den w/ fireplace & walk-out access, guest BR suite, flex room, kitchenette (cooktop/microwave/sink/mini-fridge), additional den w/ built-ins, storage, & storm shelter. Basement level is perfect for an in law suite. Governors Club resident amenities include 24-hour gate security, community pool, fitness center, 2 tennis courts & access to Historic Pleasant Hill mansion. The country club memberships are also available as full golf or social members & allow access to the private Arnold Palmer 18-hole course, pool with cabana, bar, restaurant, bocce ball, and Pro Shop. The club has a vibrant year-round calendar of golf, social & family events. Truly resort style living.
Property Features
Property Type: Residential - Single Family
Basement: Finished, Full
Basement: Yes
Cooling: Ceiling Fan(s), Central Air, Electric
Fireplaces: 3
Garage: 3
Heating: Central, Natural Gas
Home Style: Traditional
Lot Size: 0.35 Acres
Roof Type: Asphalt
Stories: 2.0
Taxes: $5,952
Year Built: 2007
Amenities
Built-in Features
Ceiling Fan(s)
Entrance Foyer
High Ceilings
In-Law Floorplan
Open Floorplan
Pantry
Walk-In Closet(s)
Wet Bar
High Speed Internet
Feature Descriptions
Appliances: Double Oven, Electric Oven, Cooktop, Dishwasher, Dryer, Microwave, Refrigerator, Stainless Steel Appliance(s), Washer
Association Amenities: Clubhouse, Fitness Center, Gated, Golf Course, Playground, Pool, Tennis Court(s), Underground Utilities
Days on Site: 267
Exterior: Brick
Fireplace: Gas
Flooring: Carpet, Wood, Tile
HOA Fee: 443/ Monthly
Laundry: Electric Dryer Hookup, Washer Hookup
Lot Dimensions: 96 X 144
Other Equipment: Irrigation System
Parcel#: 094055C B 03100 00016055C
Parking: Garage Door Opener, Garage Faces Side, Aggregate, Driveway
Parking Notes: Garage Door Opener, Garage Faces Side, Aggregate, Dri
Patio/Porch: Porch, Covered, Patio
Security: Security System, Smoke Detector(s)
Sewer: Public Sewer
Utilities: Electricity Available, Natural Gas Available, Water Available, Cable Connected
Water: Public
Room Sizes
Bedroom 1: 16x20
Bedroom 2: 12x14
Bedroom 3: 14x18
Bedroom 4: 14x17
Recreation Room: 15x28
Dining Room: 14x17
Hobby Room: 18x20
Kitchen: 15x17
Living Room: 18x21
Other Room: 13x13
Other Room 2: 13x17
Local Schools
High School: Ravenwood High School
Middle School: Woodland Middle School
Elementary School: Crockett Elementary
Listed By / Shown By
Listed By
Agency Name: The Ashton Real Estate Group of RE/MAX Advantage
Agency Phone: 6153011631
Shown By
Agent Name: Barbara Bell
Agent Phone: (615) 948-9366
Agency Title: Crye-Leike Real Estate Services

Source: Nashville MLS
Estimate Your Payment
Estimated Payment
$ 5,152.88 per month $4,117.30 Principal & Interest $496.00 Property Tax $539.58 Homeowner's InsuranceChange Payment Information





Member Participants (and their affiliated licensees, if applicable) shall indicate on their websites that IDX information is provided exclusively for consumers’ personal non-commercial use, that it may not be used for any purpose other than to identify prospective properties consumers may be interested in purchasing, that the data is deemed reliable but is not guaranteed by MLS GRID, and that the use of the MLS GRID Data may be subject to an end user license agreement prescribed by the Member Participant’s applicable MLS if any and as amended from time to time. MLS GRID may, at its discretion, require use of other disclaimers as necessary to protect Member Participant, and/or their MLS from liability.
Based on information submitted to the MLS GRID. All data is obtained from various sources and may not have been verified by broker or MLS GRID. Supplied Open House Information is subject to change without notice. All information should be independently reviewed and verified for accuracy. Properties may or may not be listed by the office/agent presenting the information.
Privacy Policy / DMCA Notice / ADA Accessibility


This site is hosted, designed and copyright
© 1994 - 2026 by
Delta Media Group, Inc. -- Patent Pending --
90 Governors Way | MLS# 3038444
This single family home located at 90 Governors Way, Brentwood, TN 37027 is currently listed for sale with an asking price of $1,850,000. This property was built in 2007 and has 5 bedrooms and 4 full and 2 partial baths with 7737 sq. ft. Governors Way is located in the Governors Club The Ph 8 subdivision. Search Governors Club The Ph 8 real estate on www.barbarabellrealtor.com today.