



BEDS3
BATHS3 full
SQUARE FEET2,400
MLS#3305211
STATUSActive
PROPERTY TYPEResidential - Mobile Home
Property Description
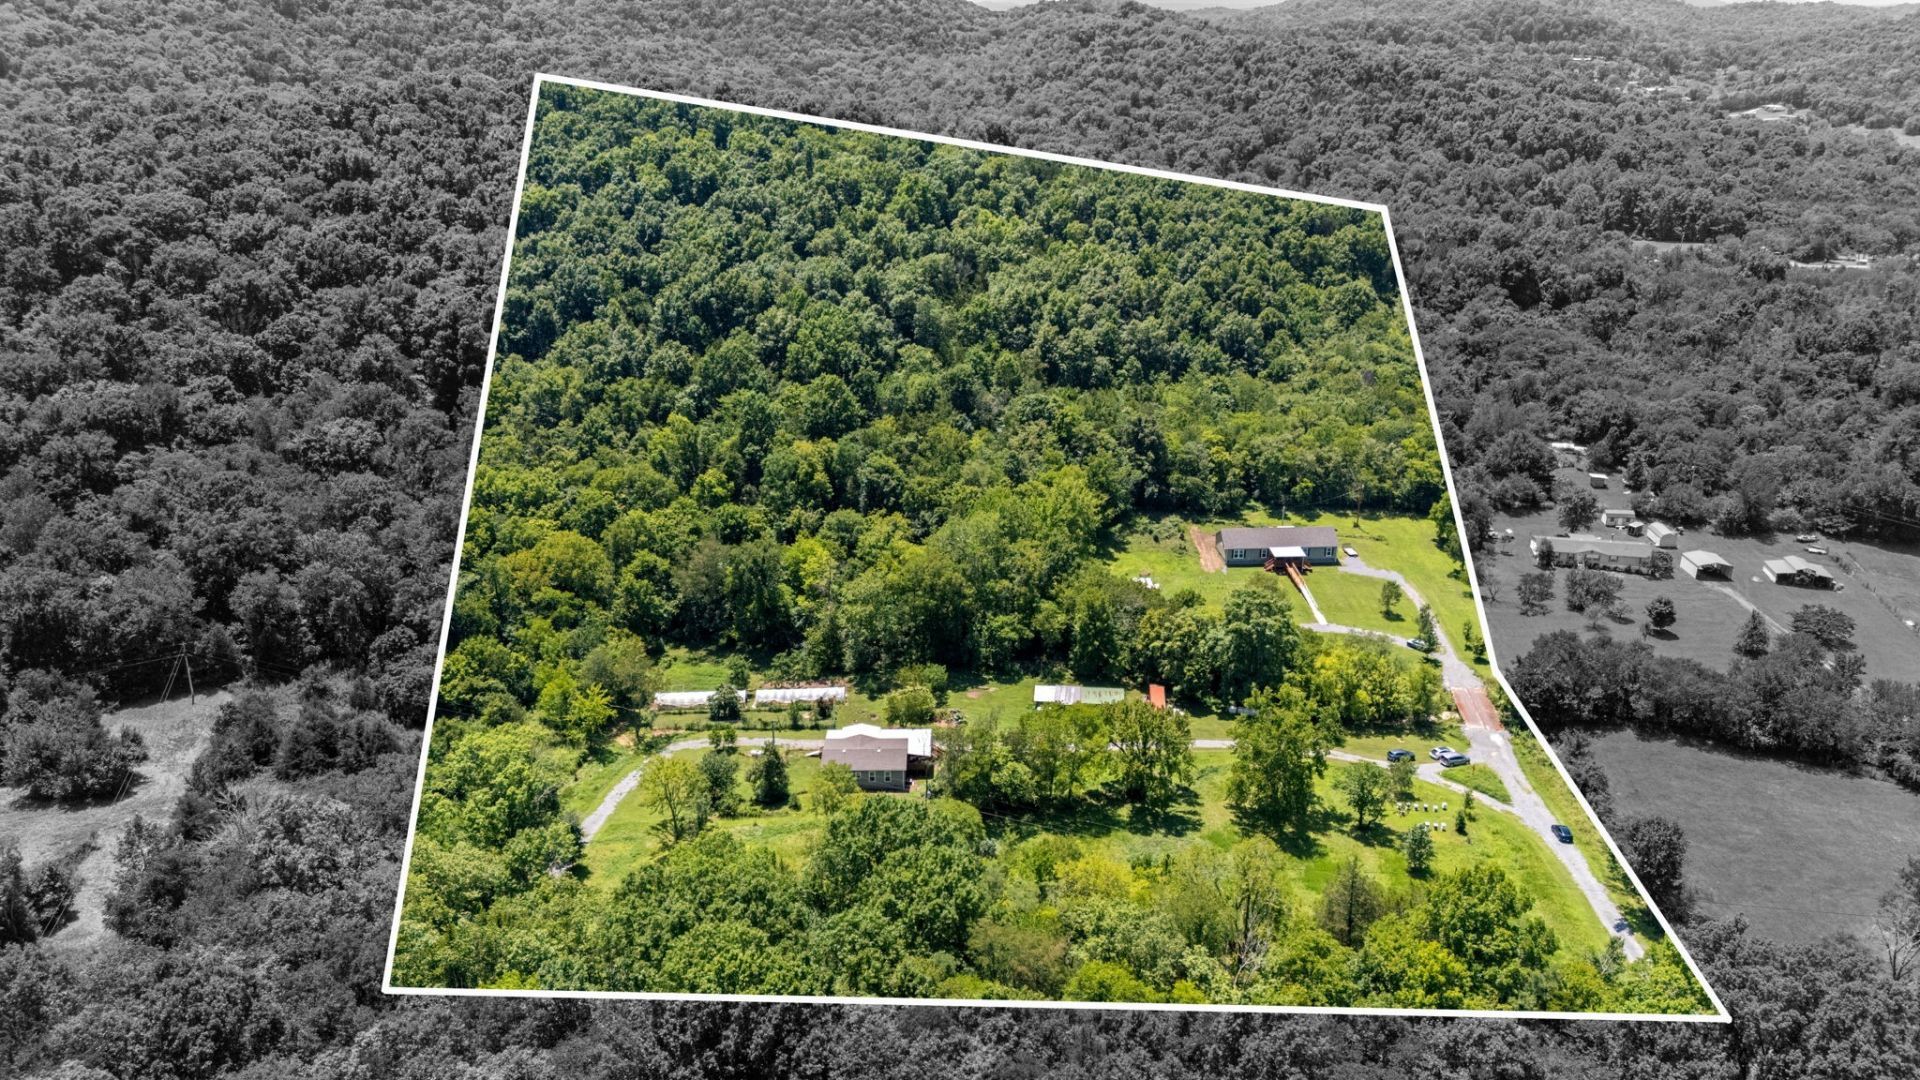
Welcome to 910 Woodmore Hollow Lane in Hartsville, a rare 15.63-acre family compound offering two separate homes, extensive infrastructure, and a nearly off-grid lifestyle with the convenience of modern utilities. Both 2024 homes are connected to city water and a private well, and each has its own septic system, propane tank, propane-powered generator, and fully encapsulated crawl space with dehumidifier. The custom 2,400-square-foot primary home features 3 bedrooms, 3 full baths, an office, dining room, spacious kitchen with custom cabinet organizers and soft-close cabinetry, crown molding, tankless gas water heater, 9ft ceilings, 7/12 roof pitch, metal roofing over the covered porches, and three crawl-space access points. Designed with ADA compliant, it includes wider doorways, a ramped entrance, an accessible shower, no carpet, and large walk-in closets in every bedroom. Murphy bed in the office conveys as well. The second home offers 1,230 square feet with 3 bedrooms and 2 baths, an 890-square-foot covered deck with metal roof, propane hookup for a grill or outdoor kitchen, ramped access, tiled primary shower, tub/shower combo in the secondary bath, and washer and dryer that remain. It also has a 4-bedroom septic tank with field lines currently serving a 3-bedroom home, with potential expansion subject to approval. The property also includes RV hookups near the front home, a creek, wooded walking trails, a railroad-car bridge, fenced dog run, chicken coop and run, pole barn, shipping container, stacked firewood, IBC containers, a 2,400-square-foot berry patch, fruit trees, herbs, a 55-foot well, and Greenbelt status. Excess building materials convey, and select equipment may be negotiable. Please inquire about the attached upgrades and features sheet for full details.
Property Features
Property Type: Residential - Mobile Home
Basement: Crawl Space
Cooling: Central Air, Electric
Heating: Central
Lot Size: 15.64 Acres
Roof Type: Shingle
Stories: 1.0
Taxes: $2,104
Year Built: 2024
Amenities
Ceiling Fan(s)
Extra Closets
High Ceilings
In-Law Floorplan
Open Floorplan
Pantry
Walk-In Closet(s)
High Speed Internet
Kitchen Island
Feature Descriptions
Accessibility: Accessible Approach with Ramp, Accessible Doors, Accessible Entrance, Accessible Hallway(s)
Appliances: Built-In Electric Oven, Built-In Gas Range, Dishwasher, Microwave, Refrigerator, Stainless Steel Appliance(s)
Days on Site: 4
Exterior: Vinyl Siding
Fencing: Other
Flooring: Laminate, Luxury Vinyl, Vinyl
Laundry: Electric Dryer Hookup, Washer Hookup
Lot: Cleared, Low, Sloped, Views, Wooded
Parcel#: 021 00410 000
Parking: Aggregate, Circular Driveway, Driveway, Gravel
Parking Notes: Aggregate, Circular Driveway, Driveway, Gravel
Security: Carbon Monoxide Detector(s), Smoke Detector(s)
Sewer: Septic Tank
Topography: Cleared, Low, Sloped, Views, Wooded
Utilities: Electricity Available
Water: Well
Room Sizes
Bedroom 1: 18x15
Bedroom 2: 11x15
Bedroom 3: 11x15
Dining Room: 15x12
Kitchen: 15x16
Living Room: 16x20
Other Room: 11x15
Local Schools
High School: Trousdale Co High School
Middle School: Jim Satterfield Middle School
Elementary School: Trousdale Co Elementary
Listed By / Shown By
Listed By
Agency Name: First Class Real Estate
Agency Phone: 6154275672
Shown By
Agent Name: Barbara Bell
Agent Phone: (615) 948-9366
Agency Title: Crye-Leike Real Estate Services

Source: Nashville MLS
Estimate Your Payment
Estimated Payment
$ 2,189.12 per month $1,780.45 Principal & Interest $175.33 Property Tax $233.33 Homeowner's InsuranceChange Payment Information





Member Participants (and their affiliated licensees, if applicable) shall indicate on their websites that IDX information is provided exclusively for consumers’ personal non-commercial use, that it may not be used for any purpose other than to identify prospective properties consumers may be interested in purchasing, that the data is deemed reliable but is not guaranteed by MLS GRID, and that the use of the MLS GRID Data may be subject to an end user license agreement prescribed by the Member Participant’s applicable MLS if any and as amended from time to time. MLS GRID may, at its discretion, require use of other disclaimers as necessary to protect Member Participant, and/or their MLS from liability.
Based on information submitted to the MLS GRID. All data is obtained from various sources and may not have been verified by broker or MLS GRID. Supplied Open House Information is subject to change without notice. All information should be independently reviewed and verified for accuracy. Properties may or may not be listed by the office/agent presenting the information.
Privacy Policy / DMCA Notice / ADA Accessibility


This site is hosted, designed and copyright
© 1994 - 2026 by
Delta Media Group, Inc. -- Patent Pending --
910 Woodmore Hollow Ln | MLS# 3305211
This single family home located at 910 Woodmore Hollow Ln, Hartsville, TN 37074 is currently listed for sale with an asking price of $800,000. This property was built in 2024 and has 3 bedrooms and 3 full baths with 2400 sq. ft. Search Hartsville real estate on www.barbarabellrealtor.com today.