



BEDS3
BATHS2 full
SQUARE FEET1,568
MLS#3311562
STATUSActive
PROPERTY TYPEResidential - Single Family
Property Description
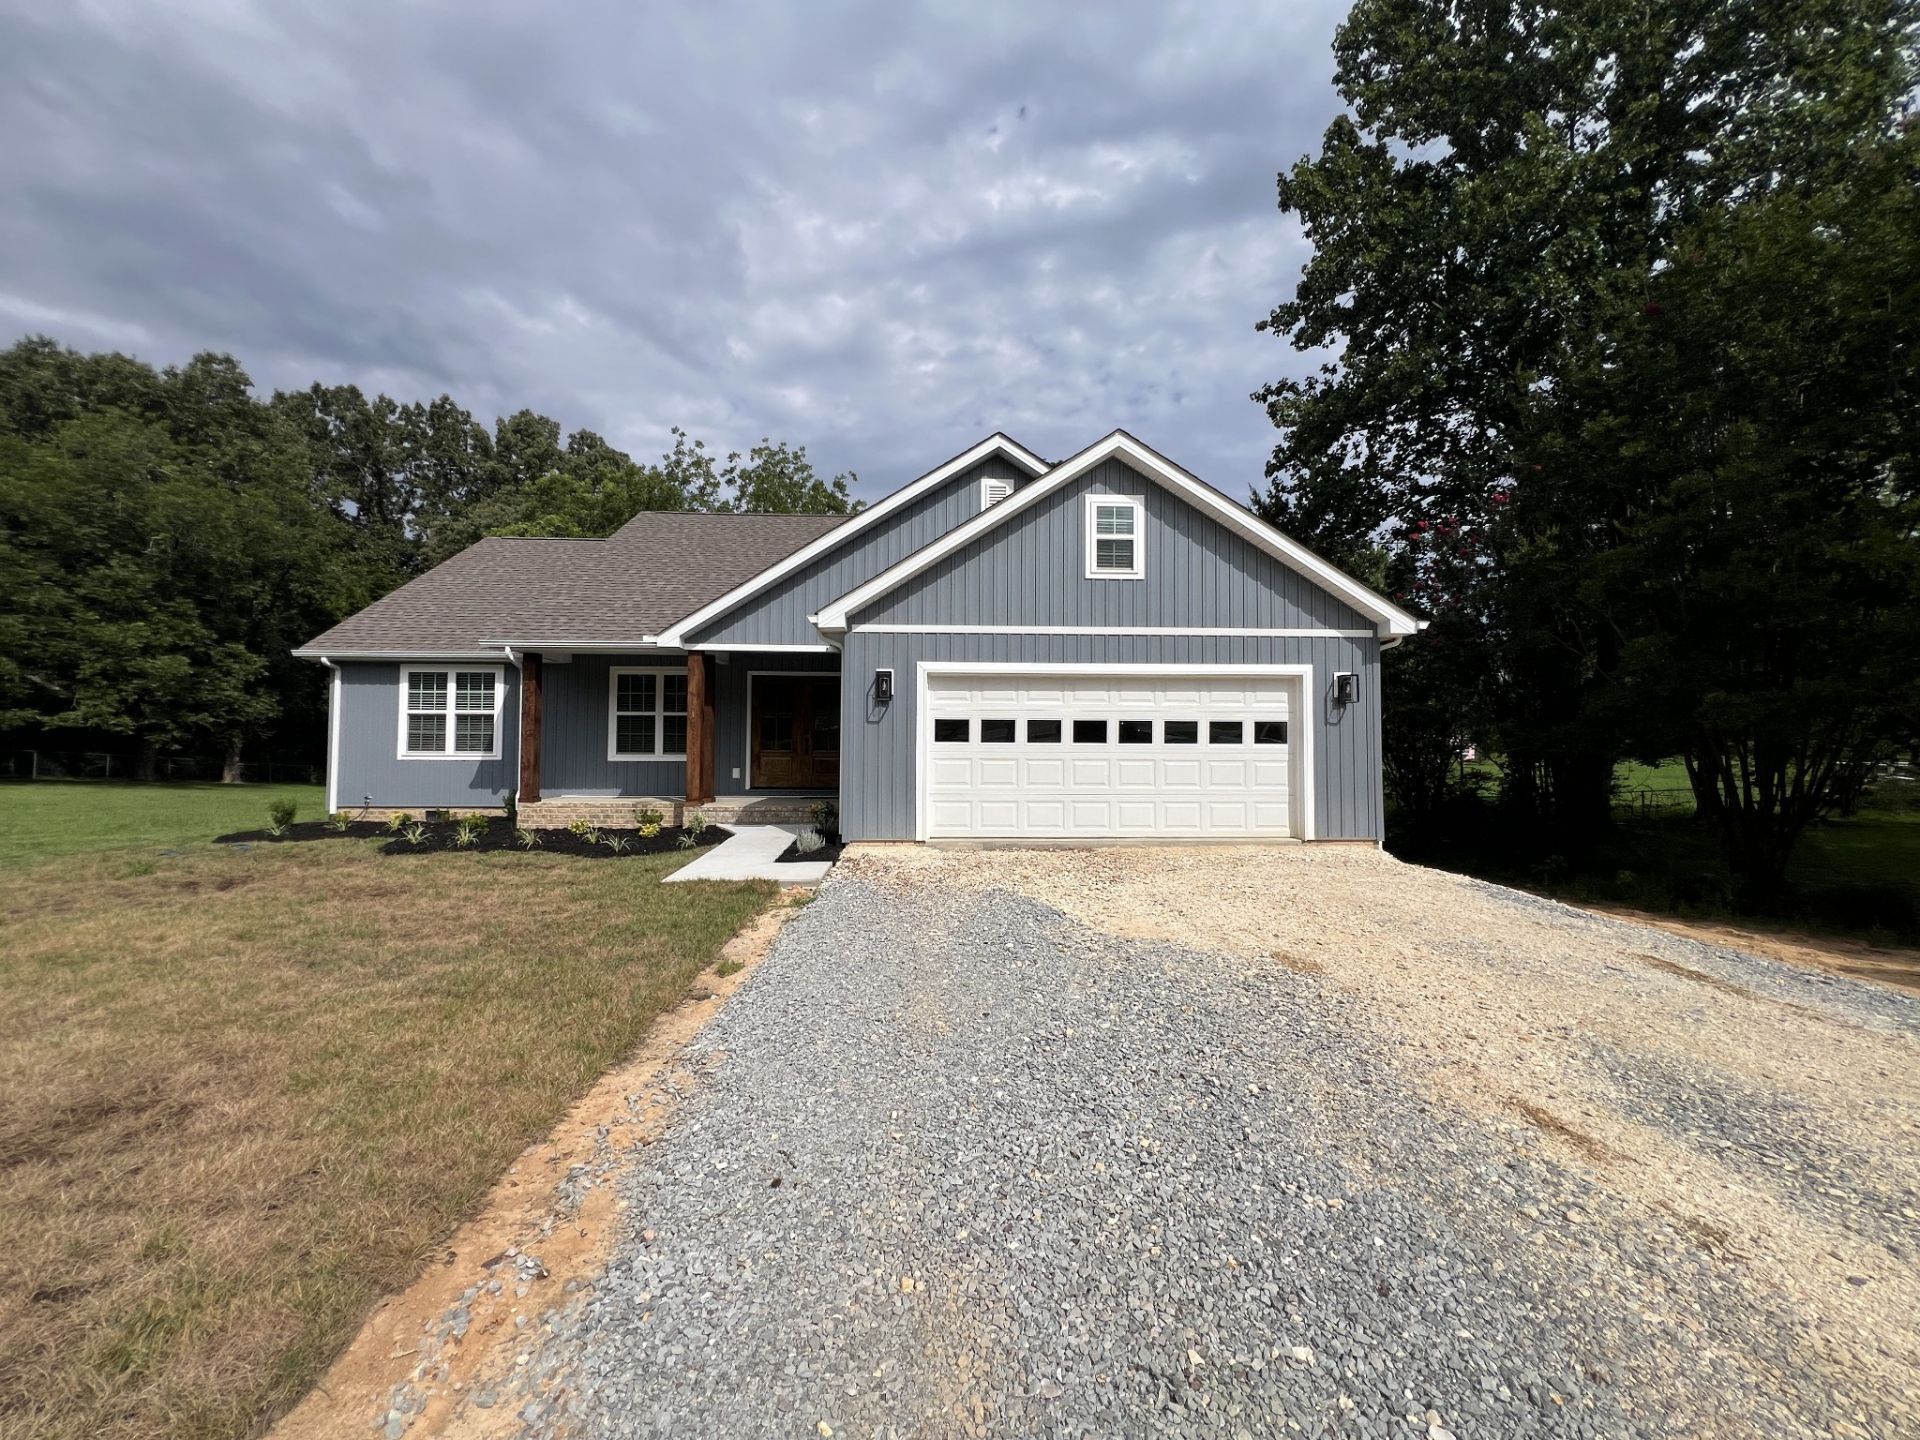
Why wait months to build when your dream home is ready today? What's nice about this home is the large front facing two car garage, the inviting open floor plan, lots of natural light, the oversized kitchen Island with bar seating, some of the most beautiful granite I've seen! There's a large walk in closet in the primary and also it has a roomy bathroom with double vanities and a walk in tile shower to boot :) your guests won't be disappointed when lounging on the large back deck that's covered with durable trex decking and overlooking a spacious backyard. What's cool about this back yard is that your neighbor can't just look over and see you sitting outside. I don't know about you, but I think that part is awesome! The guest bathroom is pretty snazzy too with beautifully laid tile flooring and tub shower surround. Side note: This house just looks nice pulling in to the drive. I know I may be a little biased since I'm the listing agent, but if I were in the market for a new home I'd buy it... The house is situated on just over a half acre, which provides room for the kids to play, gardening or for pets. The house is located just on the outskirts of town which is a huge plus being so close to all your necessities, but also far enough away to give it a country feel. The builder is offering a one year warranty which should give peace of mind to know you are getting a good home; warranty info in docs section. All I can say is homes with this level of craftsmanship don't typically last very long. Schedule your private showing today and experience everything this exceptional new construction home has to offer. Professional Photography will be displayed once driveway is finished and final sod in the yard is laid.
Property Features
Property Type: Residential - Single Family
Basement: Crawl Space
Cooling: Central Air
Garage: 2 car attached
Heating: Central
Lot Size: 0.53 Acres
Stories: 1.0
Taxes: $0
Year Built: 2026
Amenities
Ceiling Fan(s)
Open Floorplan
Pantry
Walk-In Closet(s)
Kitchen Island
Feature Descriptions
Appliances: Electric Oven, Electric Range, Dishwasher, ENERGY STAR Qualified Appliances, Refrigerator, Stainless Steel Appliance(s)
Days on Site: 1
Exterior: Vinyl Siding
Flooring: Wood, Tile
Lot: Level, Rolling Slope
Lot Dimensions: 0.53
Parking: Garage Faces Front
Parking Notes: Garage Faces Front
Patio/Porch: Patio, Covered, Deck
Sewer: Public Sewer
Topography: Level, Rolling Slope
Utilities: Water Available
Water: Public
Room Sizes
Bedroom 1: 16x14
Bedroom 2: 11x13
Bedroom 3: 11x13
Dining Room: 14x8
Kitchen: 14x10
Living Room: 19x17
Other Room: 7x5
Local Schools
High School: Henry Co High School
Middle School: W O Inman Middle School
Elementary School: W G Rhea Elementary
Listed By / Shown By
Listed By
Agency Name: Epique Realty
Agency Phone: 8888933537
Shown By
Agent Name: Barbara Bell
Agent Phone: (615) 948-9366
Agency Title: Crye-Leike Real Estate Services

Source: Nashville MLS
Estimate Your Payment
Estimated Payment
$ 903.69 per month $798.98 Principal & Interest $0.00 Property Tax (data not provided by mls) $104.71 Homeowner's InsuranceChange Payment Information





Member Participants (and their affiliated licensees, if applicable) shall indicate on their websites that IDX information is provided exclusively for consumers’ personal non-commercial use, that it may not be used for any purpose other than to identify prospective properties consumers may be interested in purchasing, that the data is deemed reliable but is not guaranteed by MLS GRID, and that the use of the MLS GRID Data may be subject to an end user license agreement prescribed by the Member Participant’s applicable MLS if any and as amended from time to time. MLS GRID may, at its discretion, require use of other disclaimers as necessary to protect Member Participant, and/or their MLS from liability.
Based on information submitted to the MLS GRID. All data is obtained from various sources and may not have been verified by broker or MLS GRID. Supplied Open House Information is subject to change without notice. All information should be independently reviewed and verified for accuracy. Properties may or may not be listed by the office/agent presenting the information.
Privacy Policy / DMCA Notice / ADA Accessibility


This site is hosted, designed and copyright
© 1994 - 2026 by
Delta Media Group, Inc. -- Patent Pending --
913 Memorial Dr | MLS# 3311562
This single family home located at 913 Memorial Dr , Paris, TN 38242 is currently listed for sale with an asking price of $359,000. This property was built in 2026 and has 3 bedrooms and 2 full baths with 1568 sq. ft. Search Paris real estate on www.barbarabellrealtor.com today.