



BEDS1
BATHS1 full
MLS#3302134
STATUSActive
PROPERTY TYPEResidential - Single Family
SUBDIVISIONEdge of the Smokies
Property Description
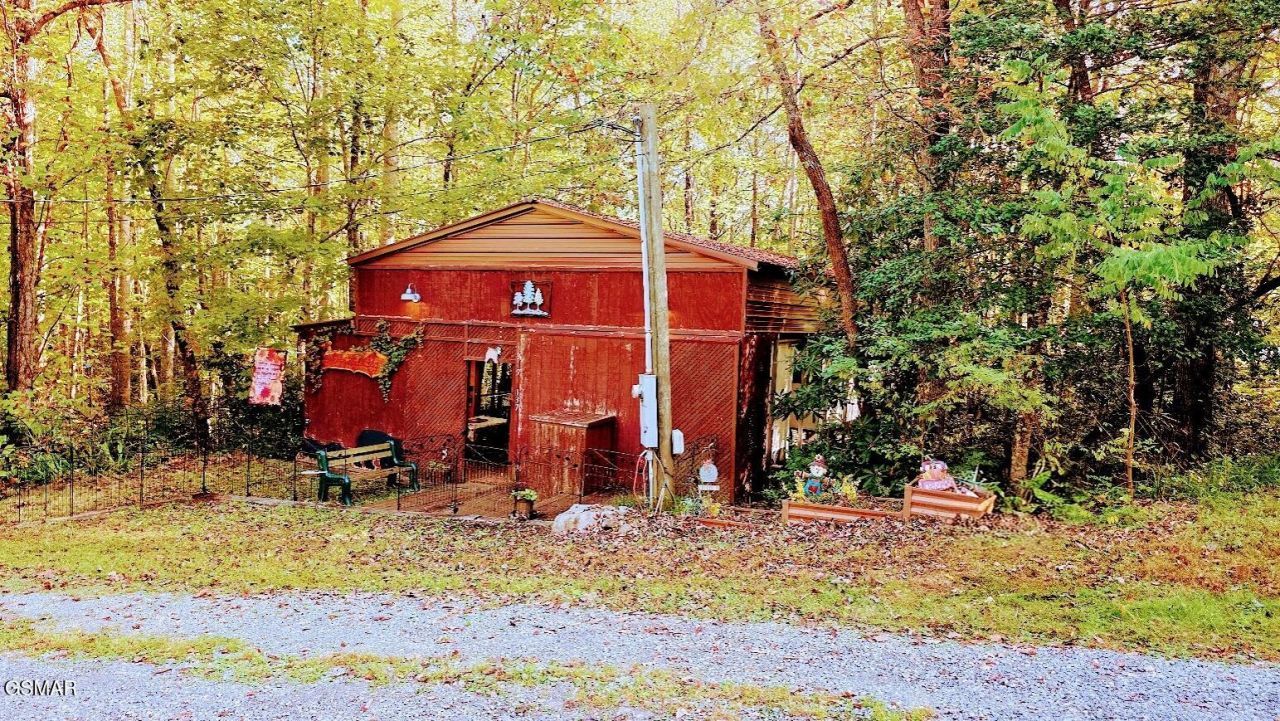
Your Mountain Treehouse Getaway Awaits! The opportunity you've been dreaming of has finally arrived at 919 Serenity Circle, nestled in the peaceful Edge of the Smokies community in Cosby, TN. Surrounded by woods and thoughtfully designed for comfort and ease, this beautifully maintained, move-in-ready property allows you to simply bring your clothes and start enjoying mountain life from day one. Every detail has already been handled--just move in and relax. At the heart of the property is a well-kept 2012 Keystone Outback 277RL camper, purchased new and maintained in excellent condition. A massive custom-built covered deck has been expertly constructed around the camper, complete with a full roof for year-round protection. (The camper can be removed with minor disassembly if desired.) Property Highlights: Comfortable main living space featuring 1 bedroom and 1 full bath with upgraded full-size toilet on direct septicDinette converts into a full-size bed for additional sleeping space Functional kitchen with refrigerator and gas stoveExpansive private deck surrounded by trees, featuring an outdoor kitchen and cozy wood stove, perfect for morning coffee, wildlife watching, or relaxing evenings Includes Lots 136 and 137, offering exceptional space and flexibilityAmong the largest lots in the community (approximately 35 feet by 110 feet each)Ample parking plus a large wired storage building with washer and dryerAdditional wood storage shedNo buildable lots on either side, ensuring privacy. Community Features: Inground swimming pool, Clubhouse and community center, Scenic walking trailsTwo bathhouses (one open year-round)Playground for kids or grandkidsPet- and golf cart-friendly community with easy, no-steep-road accessWater, sewer (community septic), and road maintenance included in low HOA fees. Ideally located on the quiet side of the Smokies, you're just 15 to 20 minutes from Gatlinburg, Pigeon Forge, and the interstate, close enough for dining, s
Property Features
Property Type: Residential - Single Family
Cooling: Other, Wall/Window Unit(s)
Heating: Electric
Lot Size: 0.14 Acres
Stories: 3.0
Taxes: $182
Year Built: 2012
Feature Descriptions
Appliances: Microwave, Refrigerator
Association Amenities: Clubhouse, Pool, Playground
Days on Site: 6
Flooring: Carpet, Laminate
HOA Fee: 600/ Annually
Parcel#: 127I C 03001 000
Sewer: Shared Septic
Utilities: Electricity Available, Cable Connected
Water: Other
Listed By / Shown By
Listed By
Agency Name: Century 21 Legacy
Agency Phone: 8654367121
Shown By
Agent Name: Barbara Bell
Agent Phone: (615) 948-9366
Agency Title: Crye-Leike Real Estate Services

Source: Nashville MLS
Estimate Your Payment
Estimated Payment
$ 291.81 per month $244.59 Principal & Interest $15.17 Property Tax $32.05 Homeowner's InsuranceChange Payment Information





Member Participants (and their affiliated licensees, if applicable) shall indicate on their websites that IDX information is provided exclusively for consumers’ personal non-commercial use, that it may not be used for any purpose other than to identify prospective properties consumers may be interested in purchasing, that the data is deemed reliable but is not guaranteed by MLS GRID, and that the use of the MLS GRID Data may be subject to an end user license agreement prescribed by the Member Participant’s applicable MLS if any and as amended from time to time. MLS GRID may, at its discretion, require use of other disclaimers as necessary to protect Member Participant, and/or their MLS from liability.
Based on information submitted to the MLS GRID. All data is obtained from various sources and may not have been verified by broker or MLS GRID. Supplied Open House Information is subject to change without notice. All information should be independently reviewed and verified for accuracy. Properties may or may not be listed by the office/agent presenting the information.
Privacy Policy / DMCA Notice / ADA Accessibility


This site is hosted, designed and copyright
© 1994 - 2026 by
Delta Media Group, Inc. -- Patent Pending --
919 Serenity Circle , Unit lots 137&1 | MLS# 3302134
This single family home located at 919 Serenity Circle , Unit lots 137&1, Cosby, TN 37722 is currently listed for sale with an asking price of $109,900. This property was built in 2012 and has 1 bedrooms and 1 full baths. Serenity Circle , Unit lots 137&1 is located in the Edge of the Smokies subdivision. Search Edge Of The Smokies real estate on www.barbarabellrealtor.com today.