



BEDS5
BATHS5 full 3 partial
SQUARE FEET6,698
MLS#3306259
STATUSActive
PROPERTY TYPEResidential - Single Family
SUBDIVISIONWitherspoon Sec4
Property Description
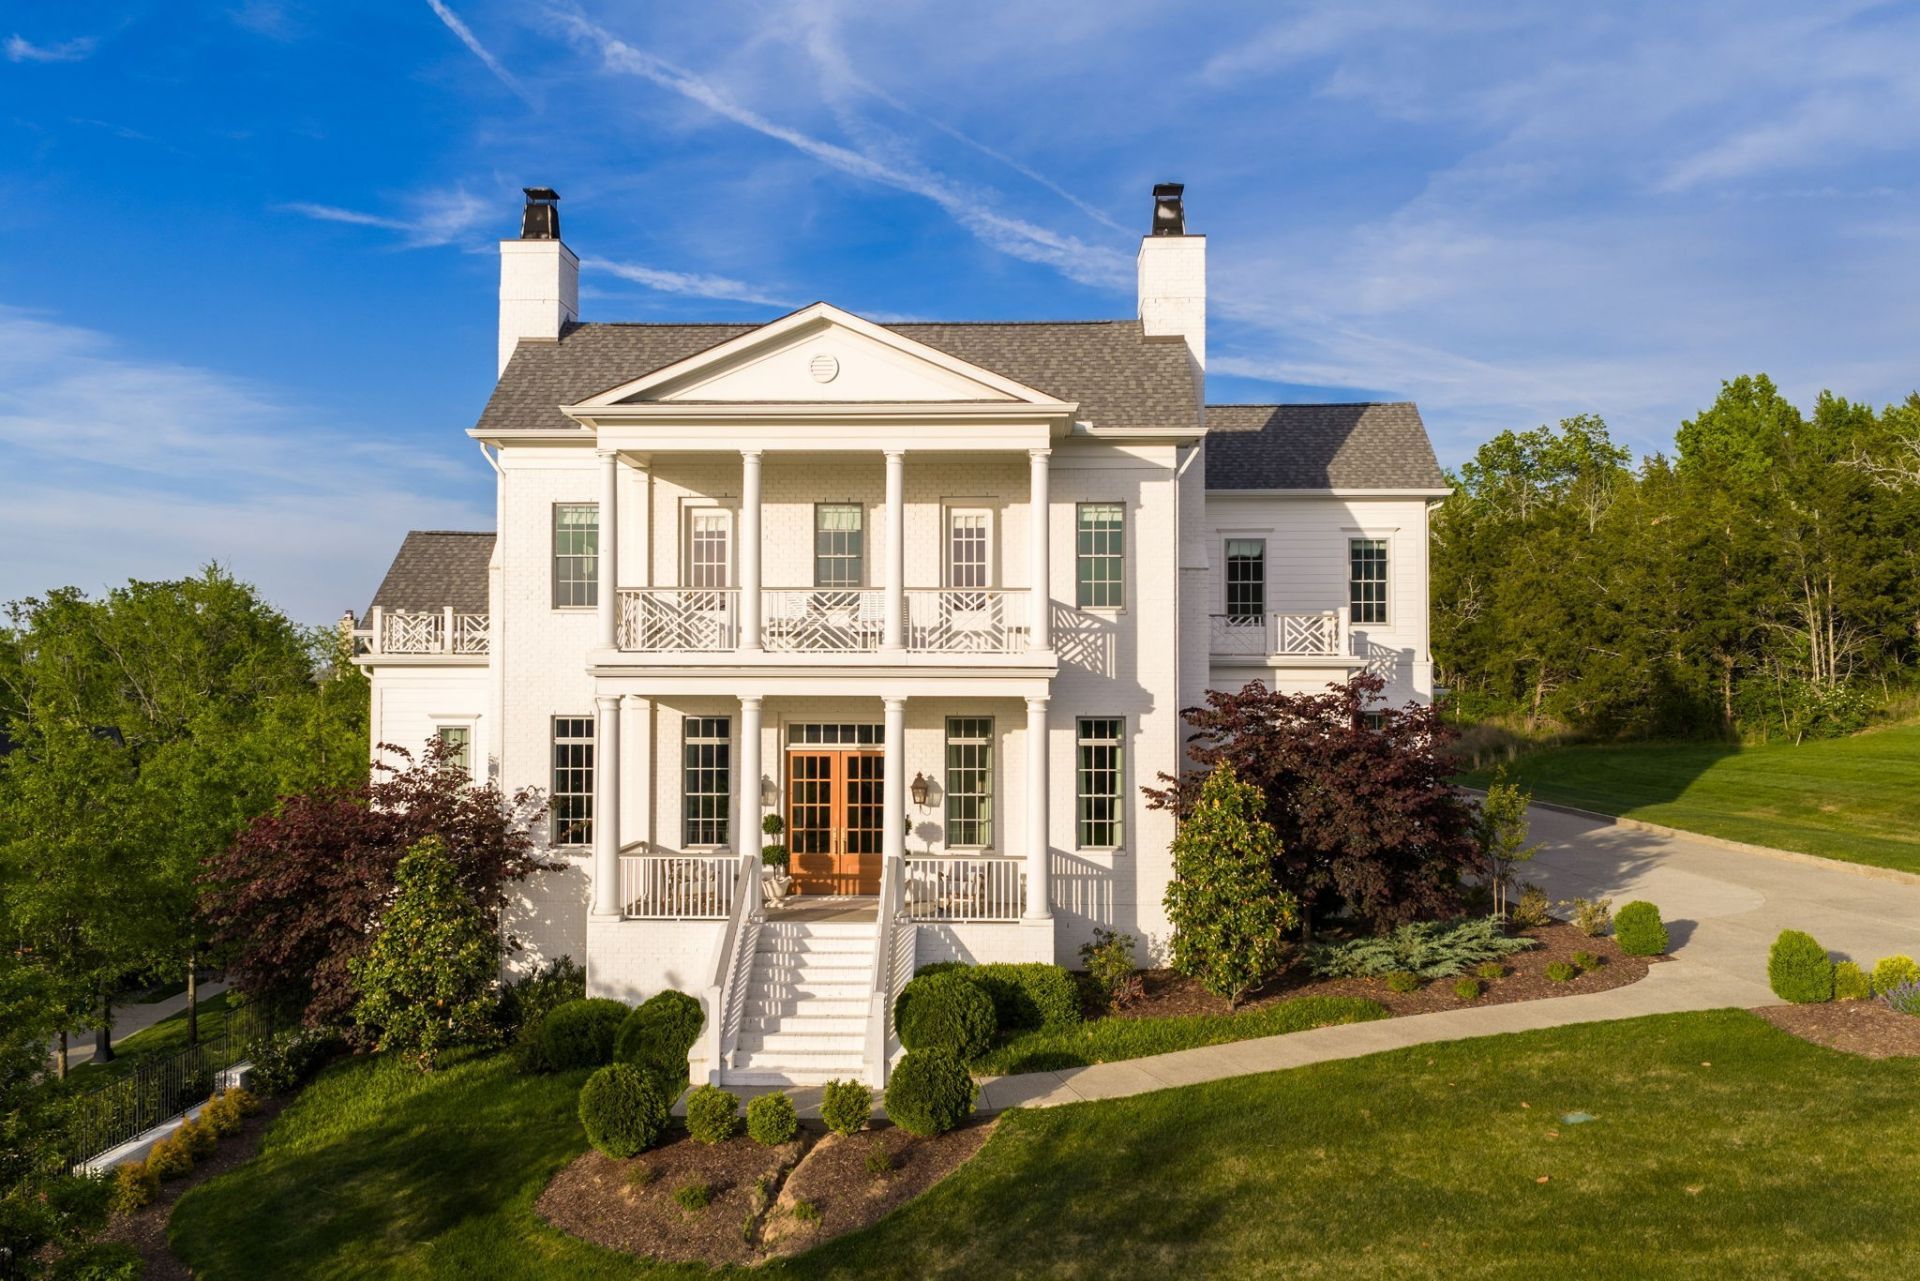
A true custom build by the renowned Stonegate Homes, located in the coveted Witherspoon community, this exceptional custom residence offers luxury living with sweeping views, privacy, and an impressive collection of designer upgrades. The craftsmanship and attention to detail in this home is unparalleled. The main level is defined by soaring 12-foot ceilings and a beautifully appointed chef's kitchen designed for both everyday living and effortless entertaining. A commanding 60-inch range, expansive wet bar, abundant natural light, and an open, inviting layout make this the true heart of the home. The main-level primary suite offers a private retreat, highlighted by a tray ceiling, spa-inspired bath with dual vanities, separate walk-in closets, and dual water closets for exceptional comfort and convenience.Upstairs, 10-foot ceilings enhance the spacious feel, while an oversized bonus room with custom built-in bunk beds provides a memorable gathering space. Each bedroom enjoys its own ensuite bath. A separate rear staircase leads to a thoughtfully transformed wellness retreat featuring professional-grade gym flooring, custom wood detailing, and a steam sauna.Designed to embrace Tennessee's outdoor lifestyle, the covered back porch features a fireplace and built-in grilling area overlooking the pool, manicured turf, and multiple outdoor entertaining spaces. Beyond the backyard, a tree-lined common area creates a peaceful sense of privacy and an exceptional setting.Extensive owner enhancements further distinguish this home, including a whole-home water filtration and soft-water system, premium Waterstone unlacquered brass kitchen fixtures and pot filler, and more than 70% of the home's lighting upgraded to designer Visual Comfort fixtures. Numerous additional improvements throughout the property.
Property Features
Property Type: Residential - Single Family
Basement: Crawl Space
Cooling: Central Air
Fireplaces: 4
Garage: 3
Heating: Central
Home Style: Traditional
Lot Size: 0.62 Acres
Stories: 2.0
Taxes: $13,332
Year Built: 2020
Amenities
Built-in Features
Ceiling Fan(s)
Entrance Foyer
High Ceilings
Walk-In Closet(s)
Wet Bar
Feature Descriptions
Appliances: Double Oven, Gas Range, Dishwasher, Disposal, Refrigerator
Association Amenities: Clubhouse, Playground, Pool, Sidewalks, Underground Utilities, Trail(s)
Days on Site: 3
Exterior: Brick
Fencing: Back Yard
Flooring: Wood, Tile
HOA Fee: 735/ Quarterly
Lot: Views
Lot Dimensions: 148.7 X 208.3
Parcel#: 094054D A 00200 00016054D
Parking: Garage Door Opener, Garage Faces Side
Parking Notes: Garage Door Opener, Garage Faces Side
Patio/Porch: Patio, Covered, Porch
Pool: In Ground
Sewer: Public Sewer
Swimming Pool: Yes
Topography: Views
Utilities: Water Available
Water: Public
Room Sizes
Bedroom 1: 17x20
Bedroom 2: 13x14
Bedroom 3: 14x15
Bedroom 4: 14x15
Recreation Room: 22x17
Hobby Room: 24x20
Local Schools
High School: Ravenwood High School
Middle School: Woodland Middle School
Elementary School: Crockett Elementary
Listed By / Shown By
Listed By
Agency Name: Compass RE
Agency Phone: 6154755616
Shown By
Agent Name: Barbara Bell
Agent Phone: (615) 948-9366
Agency Title: Crye-Leike Real Estate Services

Source: Nashville MLS
Estimate Your Payment
Estimated Payment
$ 10,317.78 per month $8,140.01 Principal & Interest $1,111.00 Property Tax $1,066.77 Homeowner's InsuranceChange Payment Information





Member Participants (and their affiliated licensees, if applicable) shall indicate on their websites that IDX information is provided exclusively for consumers’ personal non-commercial use, that it may not be used for any purpose other than to identify prospective properties consumers may be interested in purchasing, that the data is deemed reliable but is not guaranteed by MLS GRID, and that the use of the MLS GRID Data may be subject to an end user license agreement prescribed by the Member Participant’s applicable MLS if any and as amended from time to time. MLS GRID may, at its discretion, require use of other disclaimers as necessary to protect Member Participant, and/or their MLS from liability.
Based on information submitted to the MLS GRID. All data is obtained from various sources and may not have been verified by broker or MLS GRID. Supplied Open House Information is subject to change without notice. All information should be independently reviewed and verified for accuracy. Properties may or may not be listed by the office/agent presenting the information.
Privacy Policy / DMCA Notice / ADA Accessibility


This site is hosted, designed and copyright
© 1994 - 2026 by
Delta Media Group, Inc. -- Patent Pending --
9242 Lehigh Dr | MLS# 3306259
This single family home located at 9242 Lehigh Dr , Brentwood, TN 37027 is currently listed for sale with an asking price of $3,657,500. This property was built in 2020 and has 5 bedrooms and 5 full and 3 partial baths with 6698 sq. ft. Lehigh Dr is located in the Witherspoon Sec4 subdivision. Search Witherspoon Sec4 real estate on www.barbarabellrealtor.com today.