



BEDS2
BATHS2 full
SQUARE FEET1,037
MLS#3239970
STATUSUnder Contract - Not Showing
PROPERTY TYPEResidential - Condominium
SUBDIVISIONEast End Lofts
Property Description
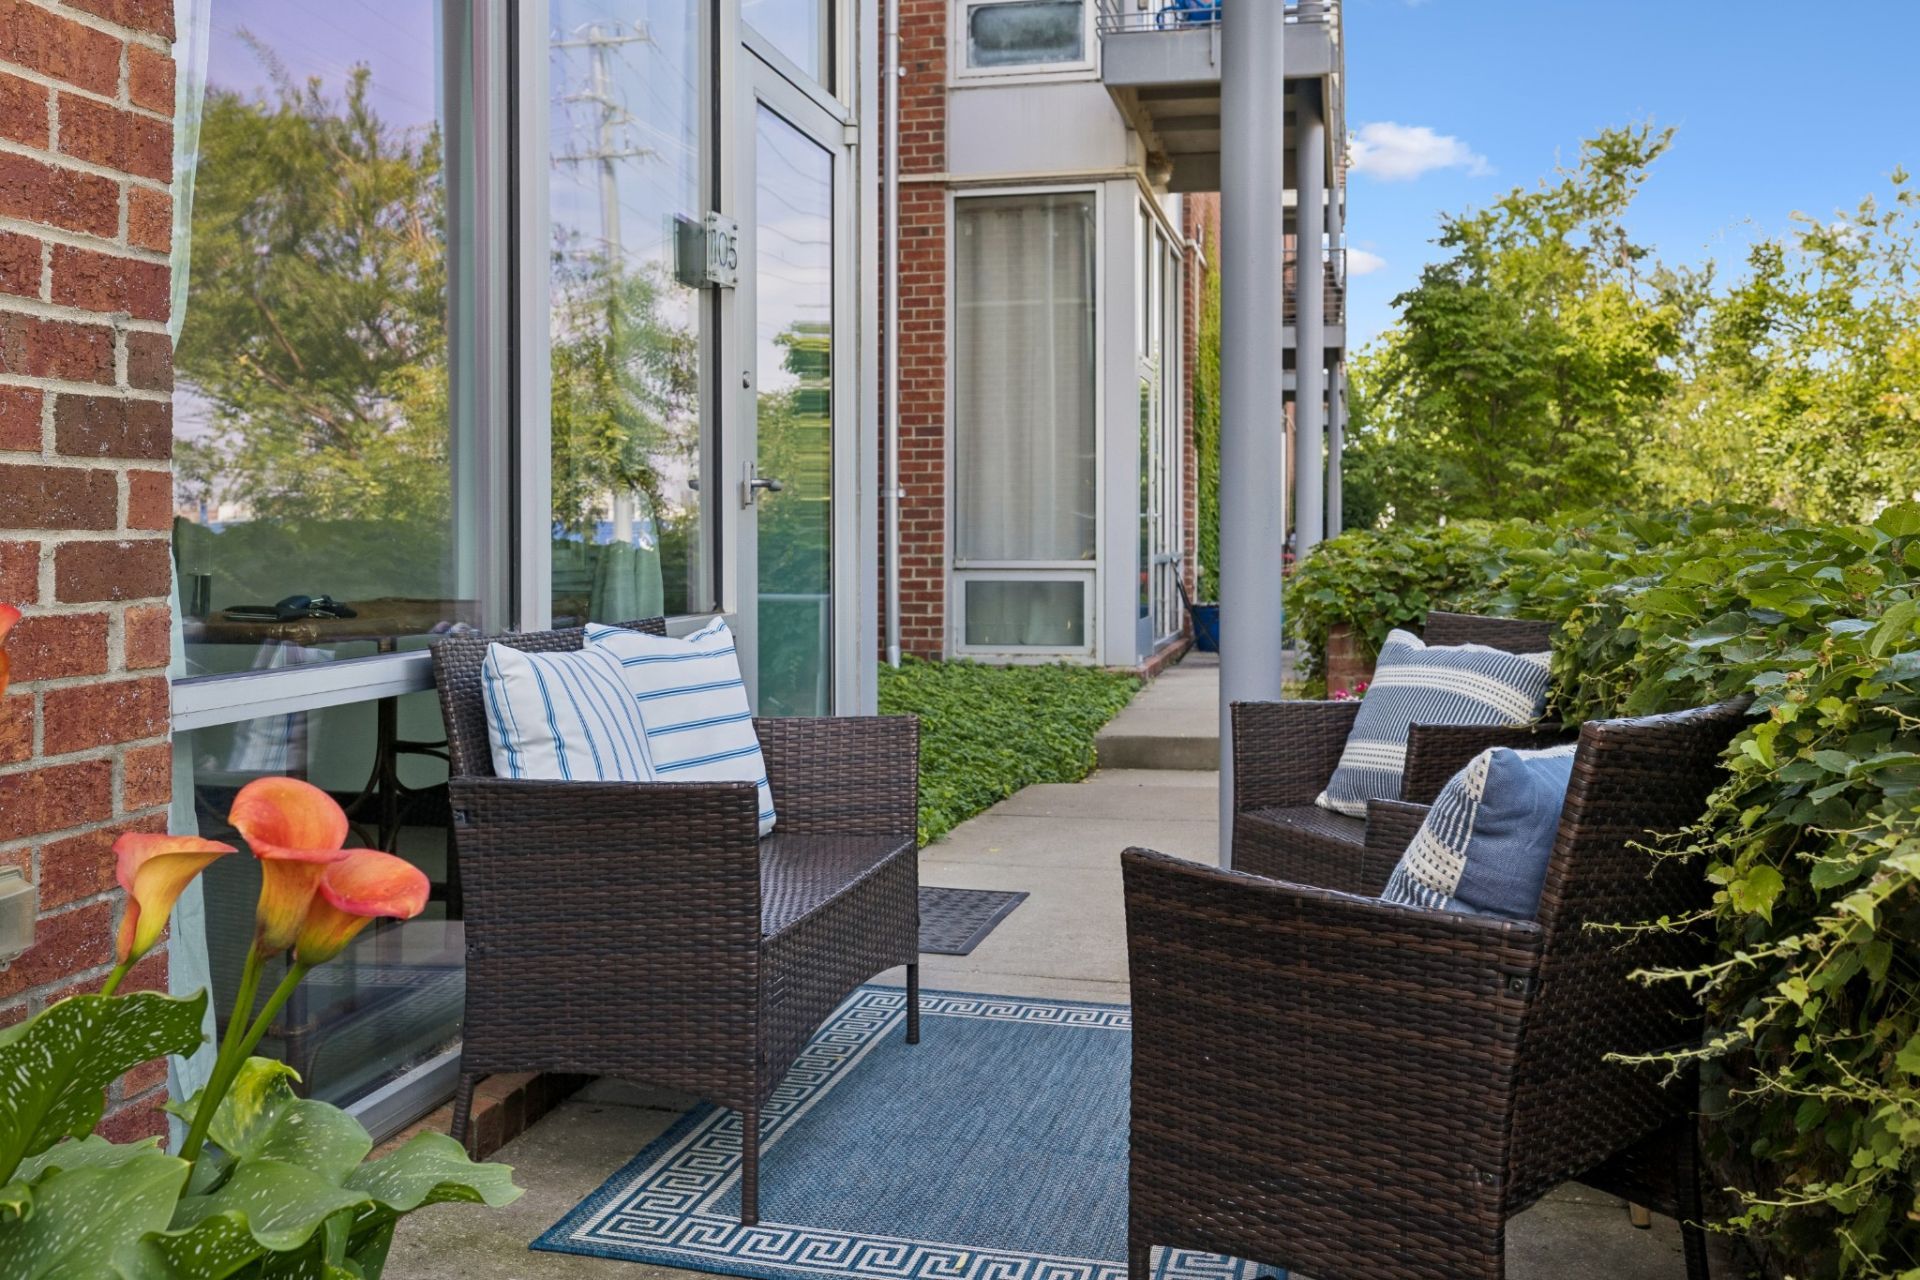
The Eastside is calling! Welcome home to No. 105 at East End Lofts - a turnkey ground-level condo ideally nestled between beloved Five Points and Historic Edgefield. Offering the perfect mix of industrial charm and elevated modern design, this inviting retreat delivers the ultimate low-maintenance lifestyle just moments from Downtown Music City + steps to East Nashville's favorite restaurants, coffee shops, boutiques, music venues & nightlife.Step inside to a bright and airy open-concept layout, creating a space that feels both comfortable and effortlessly stylish. Polished concrete floors, freshly painted walls/trim + upgraded lighting and hardware perfectly compliment the custom maple built-ins for a thoughtfully curated look. 11' floor-to-ceiling windows bathe the room in beautiful natural light, making the main living space suitable for relaxation or entertainment alike.The spacious kitchen features stainless steel appliances, granite countertops, generous cabinet storage & ample prep space - all seamlessly connected to the dining and living areas for easy everyday living.Both the primary and guest suites feature oversized walk-in closets and private en-suite baths, offering flexibility for guests, roommates, or a home office setup. 2024 HVAC + 2023 Water Heater provide added peace-of-mind, with a gated parking lot in the rear offering two secure parking spots.Spend cozy nights along the extended patio and embrace urban living with a vibe like no other: catch a show across the street, walk to dozens of restaurants, retail spaces, new Titans Stadium/East Bank development & so much more. Wonderfully maintained and thoughtfully upgraded, this is your sign to thrive in the heart of the city's most vibrant neighborhood.
Property Features
Property Type: Residential - Condominium
Basement: None
Cooling: Central Air
Heating: Central
Home Style: Contemporary
Lot Size: 0.03 Acres
Roof Type: Shingle
Stories: 1.0
Taxes: $2,987
Year Built: 2007
Amenities
Air Filter
Bookcases
Built-in Features
Ceiling Fan(s)
High Ceilings
Open Floorplan
Walk-In Closet(s)
Feature Descriptions
Appliances: Electric Range, Dishwasher, Microwave, Refrigerator, Stainless Steel Appliance(s)
Association Amenities: Gated
Days on Site: 46
Exterior: Brick, Aluminum Siding
Flooring: Concrete
HOA Fee: 458/ Monthly
Laundry: Electric Dryer Hookup, Washer Hookup
Other Equipment: Air Purifier
Parcel#: 082120A10500CO
Parking: Parking Lot
Parking Notes: Parking Lot
Patio/Porch: Patio, Covered
Security: Fire Alarm, Fire Sprinkler System, Security Gate, Smoke Detector(s)
Sewer: Public Sewer
Utilities: Water Available
Water: Public
Room Sizes
Bedroom 1: 12x18
Bedroom 2: 10x17
Kitchen: 7x10
Living Room: 13x24
Local Schools
High School: Stratford STEM Magnet School Upper Campu
Middle School: Stratford STEM Magnet School Lower Campu
Elementary School: Warner Elementary Enhanced Option
Listed By / Shown By
Listed By
Agency Name: Parks Compass
Agency Phone: 6153708669
Shown By
Agent Name: Barbara Bell
Agent Phone: (615) 948-9366
Agency Title: Crye-Leike Real Estate Services

Source: Nashville MLS
Estimate Your Payment
Estimated Payment
$ 1,218.05 per month $856.84 Principal & Interest $248.92 Property Tax $112.29 Homeowner's InsuranceChange Payment Information





Member Participants (and their affiliated licensees, if applicable) shall indicate on their websites that IDX information is provided exclusively for consumers’ personal non-commercial use, that it may not be used for any purpose other than to identify prospective properties consumers may be interested in purchasing, that the data is deemed reliable but is not guaranteed by MLS GRID, and that the use of the MLS GRID Data may be subject to an end user license agreement prescribed by the Member Participant’s applicable MLS if any and as amended from time to time. MLS GRID may, at its discretion, require use of other disclaimers as necessary to protect Member Participant, and/or their MLS from liability.
Based on information submitted to the MLS GRID. All data is obtained from various sources and may not have been verified by broker or MLS GRID. Supplied Open House Information is subject to change without notice. All information should be independently reviewed and verified for accuracy. Properties may or may not be listed by the office/agent presenting the information.
Privacy Policy / DMCA Notice / ADA Accessibility


This site is hosted, designed and copyright
© 1994 - 2026 by
Delta Media Group, Inc. -- Patent Pending --
926 Woodland St, Unit 105 | MLS# 3239970
This condo located at 926 Woodland St, Unit 105, Nashville, TN 37206 is currently listed for sale with an asking price of $385,000. This property was built in 2007 and has 2 bedrooms and 2 full baths with 1037 sq. ft. Woodland St, Unit 105 is located in the East End Lofts subdivision. Search East End Lofts real estate on www.barbarabellrealtor.com today.