



BEDS1
BATHS1 full
SQUARE FEET959
MLS#3285821
STATUSActive
PROPERTY TYPEResidential - Condominium
SUBDIVISIONEast End Lofts
Property Description
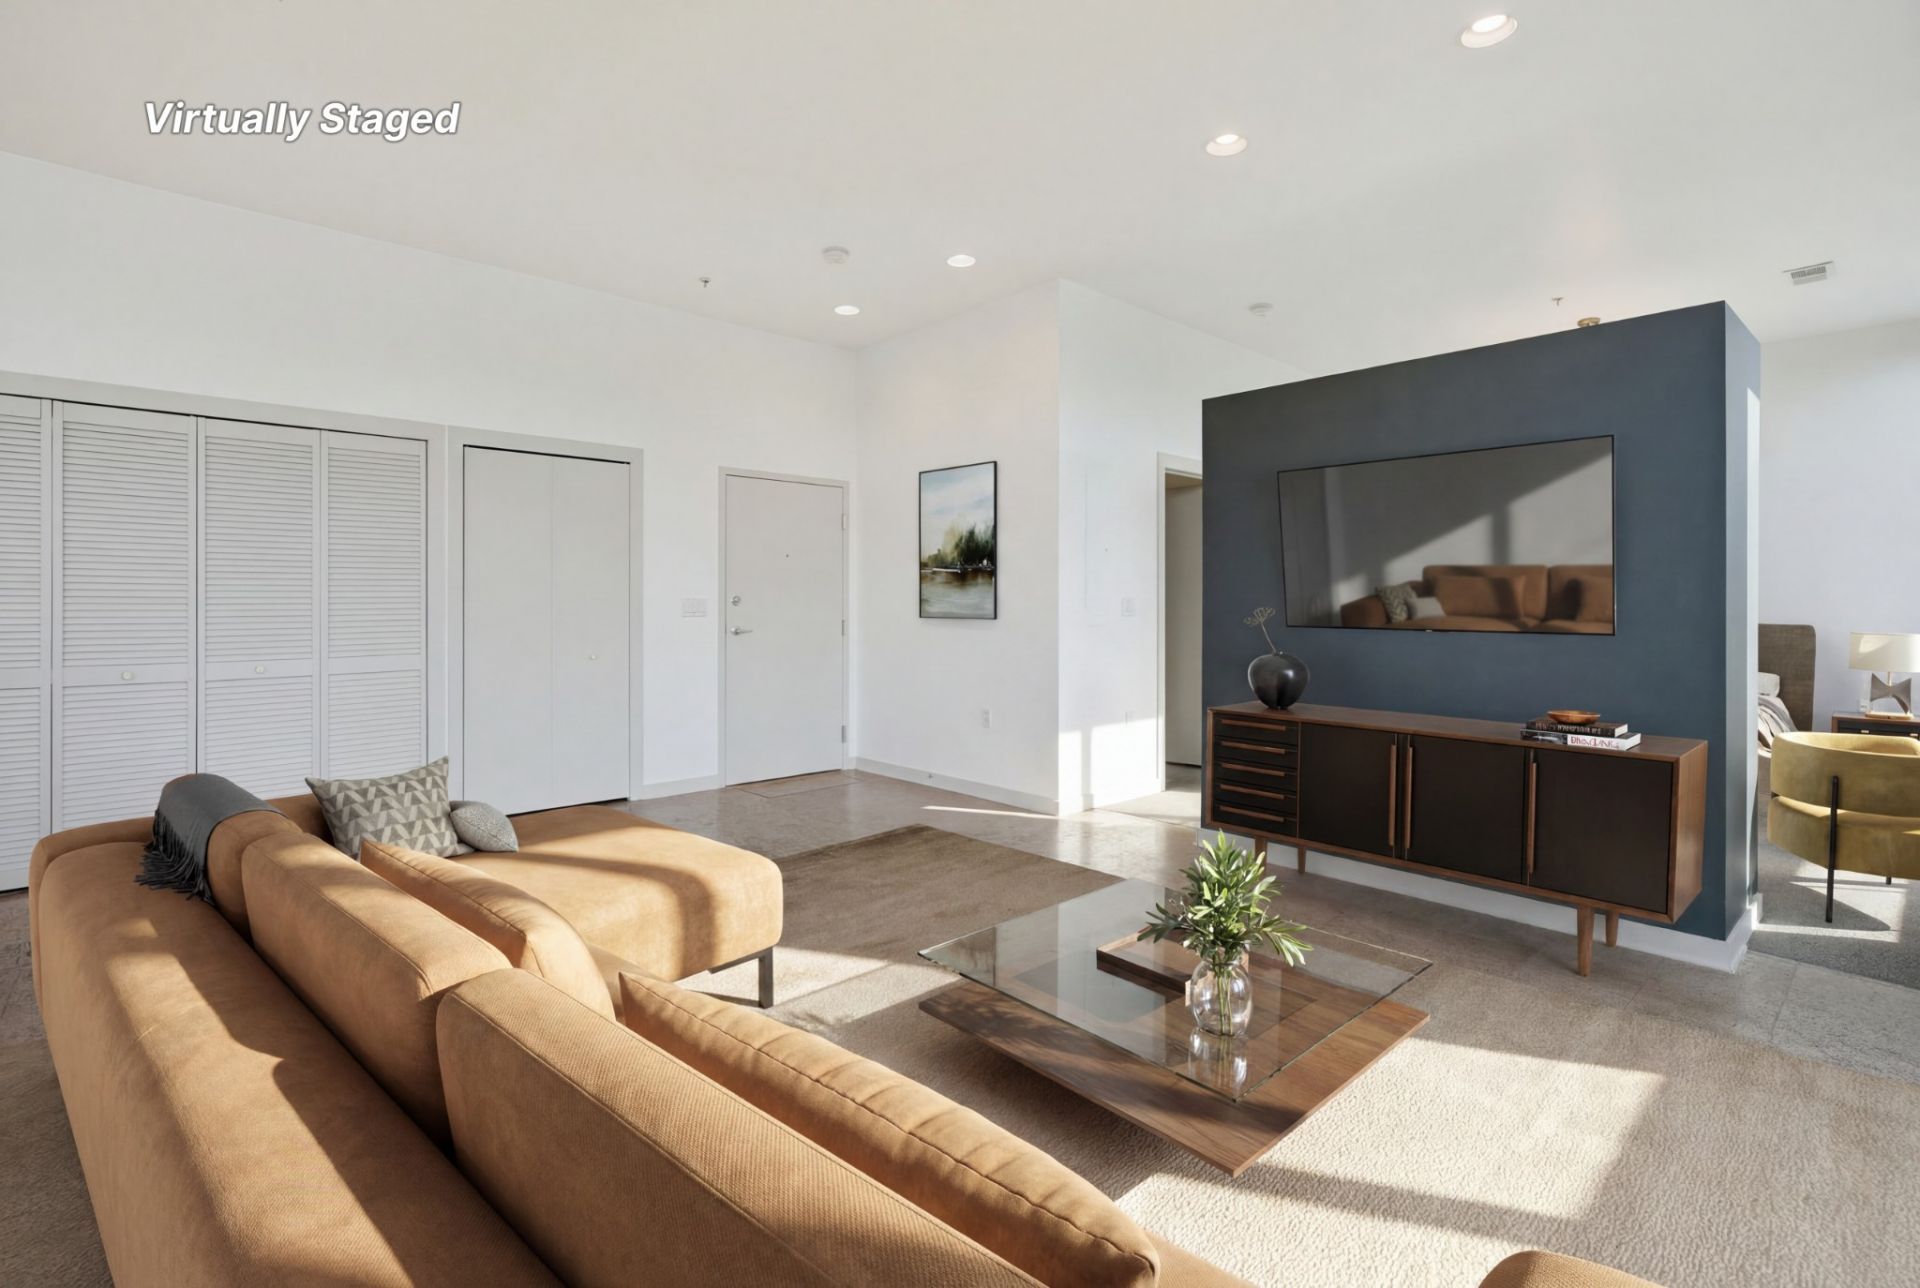
Rarely does a Five Points condo offer this much natural light, private outdoor space, and skyline presence all at once. This corner, end-unit penthouse at East End Lofts is framed by 10-foot ceilings and wraparound floor-to-ceiling windows that open to a 600-square-foot private rooftop terrace with sweeping views of downtown Nashville and the tree-lined Russell St. below. The open living and dining area offers a generous, flexible layout with ample space for entertaining, working from home, or relaxing while taking in the skyline. | Walls, trim, and ceiling have been freshly painted throughout, an updated bathroom, and the washer, dryer, and refrigerator convey. Two unassigned parking spaces are included in the secure, app-based gated lot. | Just 8 minutes to downtown and 6 minutes to the planned Oracle campus, with Five Points' best weekends starting a few blocks from your door: dinner at Butcher and Bee, drinks at Attaboy, late sets at The Basement East, pinball at Up Down, and East Park just a short walk away.
Property Features
Property Type: Residential - Condominium
Basement: None
Cooling: Central Air
Heating: Central
Lot Size: 0.04 Acres
Stories: 1.0
Taxes: $3,123
Year Built: 2007
Amenities
Elevator
High Ceilings
Balcony
Feature Descriptions
Appliances: Electric Oven, Electric Range, Dishwasher, Dryer, Microwave, Refrigerator, Stainless Steel Appliance(s), Washer
Days on Site: 11
Exterior: Aluminum Siding, Brick
Flooring: Bamboo, Carpet, Tile
HOA Fee: 324/ Monthly
Parcel#: 082120A40100CO
Parking: Alley Access, Unassigned
Parking Notes: Alley Access, Unassigned
Security: Fire Sprinkler System, Security Gate, Security System, Smoke Detector(s)
Sewer: Public Sewer
Utilities: Water Available
Water: Public
Local Schools
High School: Stratford STEM Magnet School Upper Campu
Middle School: Stratford STEM Magnet School Lower Campu
Elementary School: Warner Elementary Enhanced Option
Listed By / Shown By
Listed By
Agency Name: Benchmark Realty, LLC
Agency Phone: 6154322919
Shown By
Agent Name: Barbara Bell
Agent Phone: (615) 948-9366
Agency Title: Crye-Leike Real Estate Services

Source: Nashville MLS
Estimate Your Payment
Estimated Payment
$ 1,392.75 per month $1,001.28 Principal & Interest $260.25 Property Tax $131.22 Homeowner's InsuranceChange Payment Information





Member Participants (and their affiliated licensees, if applicable) shall indicate on their websites that IDX information is provided exclusively for consumers’ personal non-commercial use, that it may not be used for any purpose other than to identify prospective properties consumers may be interested in purchasing, that the data is deemed reliable but is not guaranteed by MLS GRID, and that the use of the MLS GRID Data may be subject to an end user license agreement prescribed by the Member Participant’s applicable MLS if any and as amended from time to time. MLS GRID may, at its discretion, require use of other disclaimers as necessary to protect Member Participant, and/or their MLS from liability.
Based on information submitted to the MLS GRID. All data is obtained from various sources and may not have been verified by broker or MLS GRID. Supplied Open House Information is subject to change without notice. All information should be independently reviewed and verified for accuracy. Properties may or may not be listed by the office/agent presenting the information.
Privacy Policy / DMCA Notice / ADA Accessibility


This site is hosted, designed and copyright
© 1994 - 2026 by
Delta Media Group, Inc. -- Patent Pending --
926 Woodland St, Unit 401 | MLS# 3285821
This condo located at 926 Woodland St, Unit 401, Nashville, TN 37206 is currently listed for sale with an asking price of $449,900. This property was built in 2007 and has 1 bedrooms and 1 full baths with 959 sq. ft. Woodland St, Unit 401 is located in the East End Lofts subdivision. Search East End Lofts real estate on www.barbarabellrealtor.com today.