



BEDS4
BATHS3 full 2 partial
SQUARE FEET3,826
MLS#3173765
STATUSActive
PROPERTY TYPEResidential - Single Family
SUBDIVISIONRiverstone Estates Ph 1
Property Description
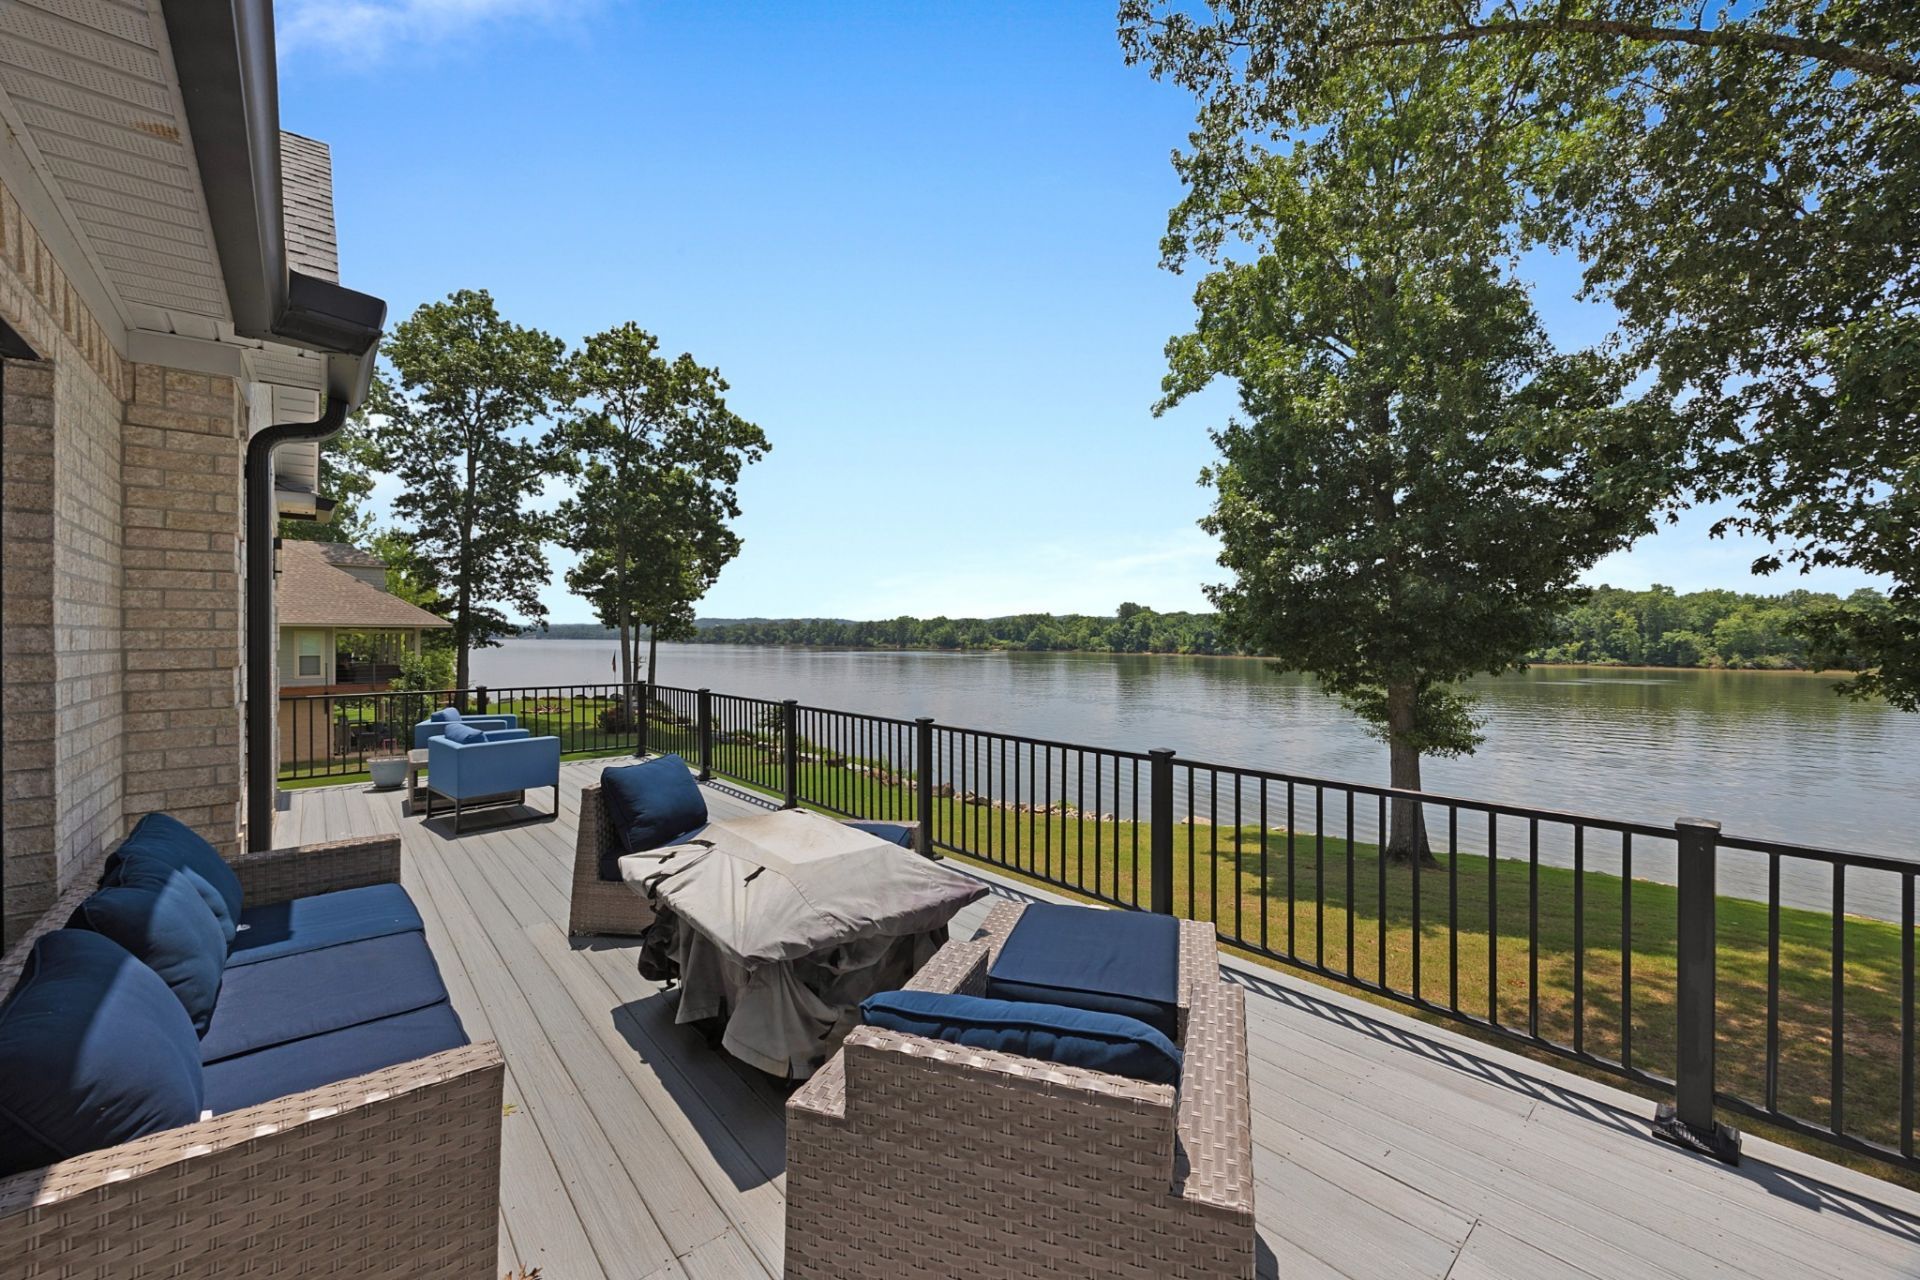
Nestled in the prestigious gated Riverstone Estates in Bath Springs, TN, this breathtaking waterfront home offers unparalleled views of the Tennessee River/Kentucky Lake. Surrounded by marinas, islands, and sandy beaches, the area teems with wildlife like eagles, deer, and turkey. Savor morning coffee on the expansive 12x60 deck, watching river cruise ships glide by. This pristine home features four generous bedrooms-two with en-suite baths and two sharing a Jack-and-Jill bath. The open-concept kitchen, dining, and living area showcases high ceilings, abundant natural light, and river views through large windows. The kitchen impresses with a double oven, gas range, vent hood, and a massive island. The 15x13 primary bath indulges with a whirlpool tub, separate shower, huge dressing area, and dual walk-in closets. Downstairs, a spacious rec room with a pool table, mini kitchen, half bath, and water views opens to an enclosed patio and triple-car garage. Perfect for entertaining, two bedrooms have private deck access. A short drive to Savannah, TN, offers Walmart, Lowe's, and dining options. Riverstone Estates provides paved roads, a community boat ramp, and Riverstone Marina just a golf cart ride away. Conveniently located off I-40, halfway between Memphis and Nashville, this home is a rare gem. Furniture is negotiable. Property is co-listed with Mike Singleton, United Country, McIver Land and Realty, LLC
Property Features
Property Type: Residential - Single Family
Basement: Yes
Basement: Full, Finished
Cooling: Central Air
Fireplaces: 1
Garage: 3 car attached
Heating: Central
Lot Size: 0.90 Acres
Roof Type: Shingle
Stories: 2.0
Taxes: $4,334
Year Built: 2020
Amenities
Entrance Foyer
High Ceilings
Open Floorplan
Pantry
Walk-In Closet(s)
High Speed Internet
Balcony
Feature Descriptions
Appliances: Double Oven, Built-In Gas Range, Dishwasher, Dryer, Microwave, Refrigerator, Washer
Association Amenities: Gated
Days on Site: 106
Exterior: Brick
Fireplace: Electric
Flooring: Wood, Tile
HOA Fee: 300/ Annually
Laundry: Electric Dryer Hookup, Washer Hookup
Lot: Level, Views
Parking: Basement, Concrete
Parking Notes: Basement, Concrete
Patio/Porch: Deck, Patio, Screened
Sewer: Private Sewer
Topography: Level, Views
Utilities: Water Available
Water: Public
Water Features: Lake Front, River Front
Room Sizes
Bedroom 1: 14x16
Bedroom 2: 12x12
Bedroom 3: 11x11
Bedroom 4: 18x15
Recreation Room: 21x22
Kitchen: 16x13
Living Room: 17x17
Local Schools
High School: Riverside High School
Middle School: Decatur County Middle School
Elementary School: Decaturville Elementary
Listed By / Shown By
Listed By
Agency Name: Lake Homes Realty, LLC
Agency Phone: 8665253466
Shown By
Agent Name: Barbara Bell
Agent Phone: (615) 948-9366
Agency Title: Crye-Leike Real Estate Services

Source: Nashville MLS
Estimate Your Payment
Estimated Payment
$ 2,563.75 per month $1,947.37 Principal & Interest $361.17 Property Tax $255.21 Homeowner's InsuranceChange Payment Information





Member Participants (and their affiliated licensees, if applicable) shall indicate on their websites that IDX information is provided exclusively for consumers’ personal non-commercial use, that it may not be used for any purpose other than to identify prospective properties consumers may be interested in purchasing, that the data is deemed reliable but is not guaranteed by MLS GRID, and that the use of the MLS GRID Data may be subject to an end user license agreement prescribed by the Member Participant’s applicable MLS if any and as amended from time to time. MLS GRID may, at its discretion, require use of other disclaimers as necessary to protect Member Participant, and/or their MLS from liability.
Based on information submitted to the MLS GRID. All data is obtained from various sources and may not have been verified by broker or MLS GRID. Supplied Open House Information is subject to change without notice. All information should be independently reviewed and verified for accuracy. Properties may or may not be listed by the office/agent presenting the information.
Privacy Policy / DMCA Notice / ADA Accessibility


This site is hosted, designed and copyright
© 1994 - 2026 by
Delta Media Group, Inc. -- Patent Pending --
94 Mariah Ln | MLS# 3173765
This single family home located at 94 Mariah Ln, Bath Springs, TN 38311 is currently listed for sale with an asking price of $875,000. This property was built in 2020 and has 4 bedrooms and 3 full and 2 partial baths with 3826 sq. ft. Mariah Ln is located in the Riverstone Estates Ph 1 subdivision. Search Riverstone Estates Ph 1 real estate on www.barbarabellrealtor.com today.