



BEDS5
BATHS5 full
SQUARE FEET4,495
MLS#3190055
STATUSActive
PROPERTY TYPEResidential - Single Family
SUBDIVISIONPreserve @ Concord
Property Description
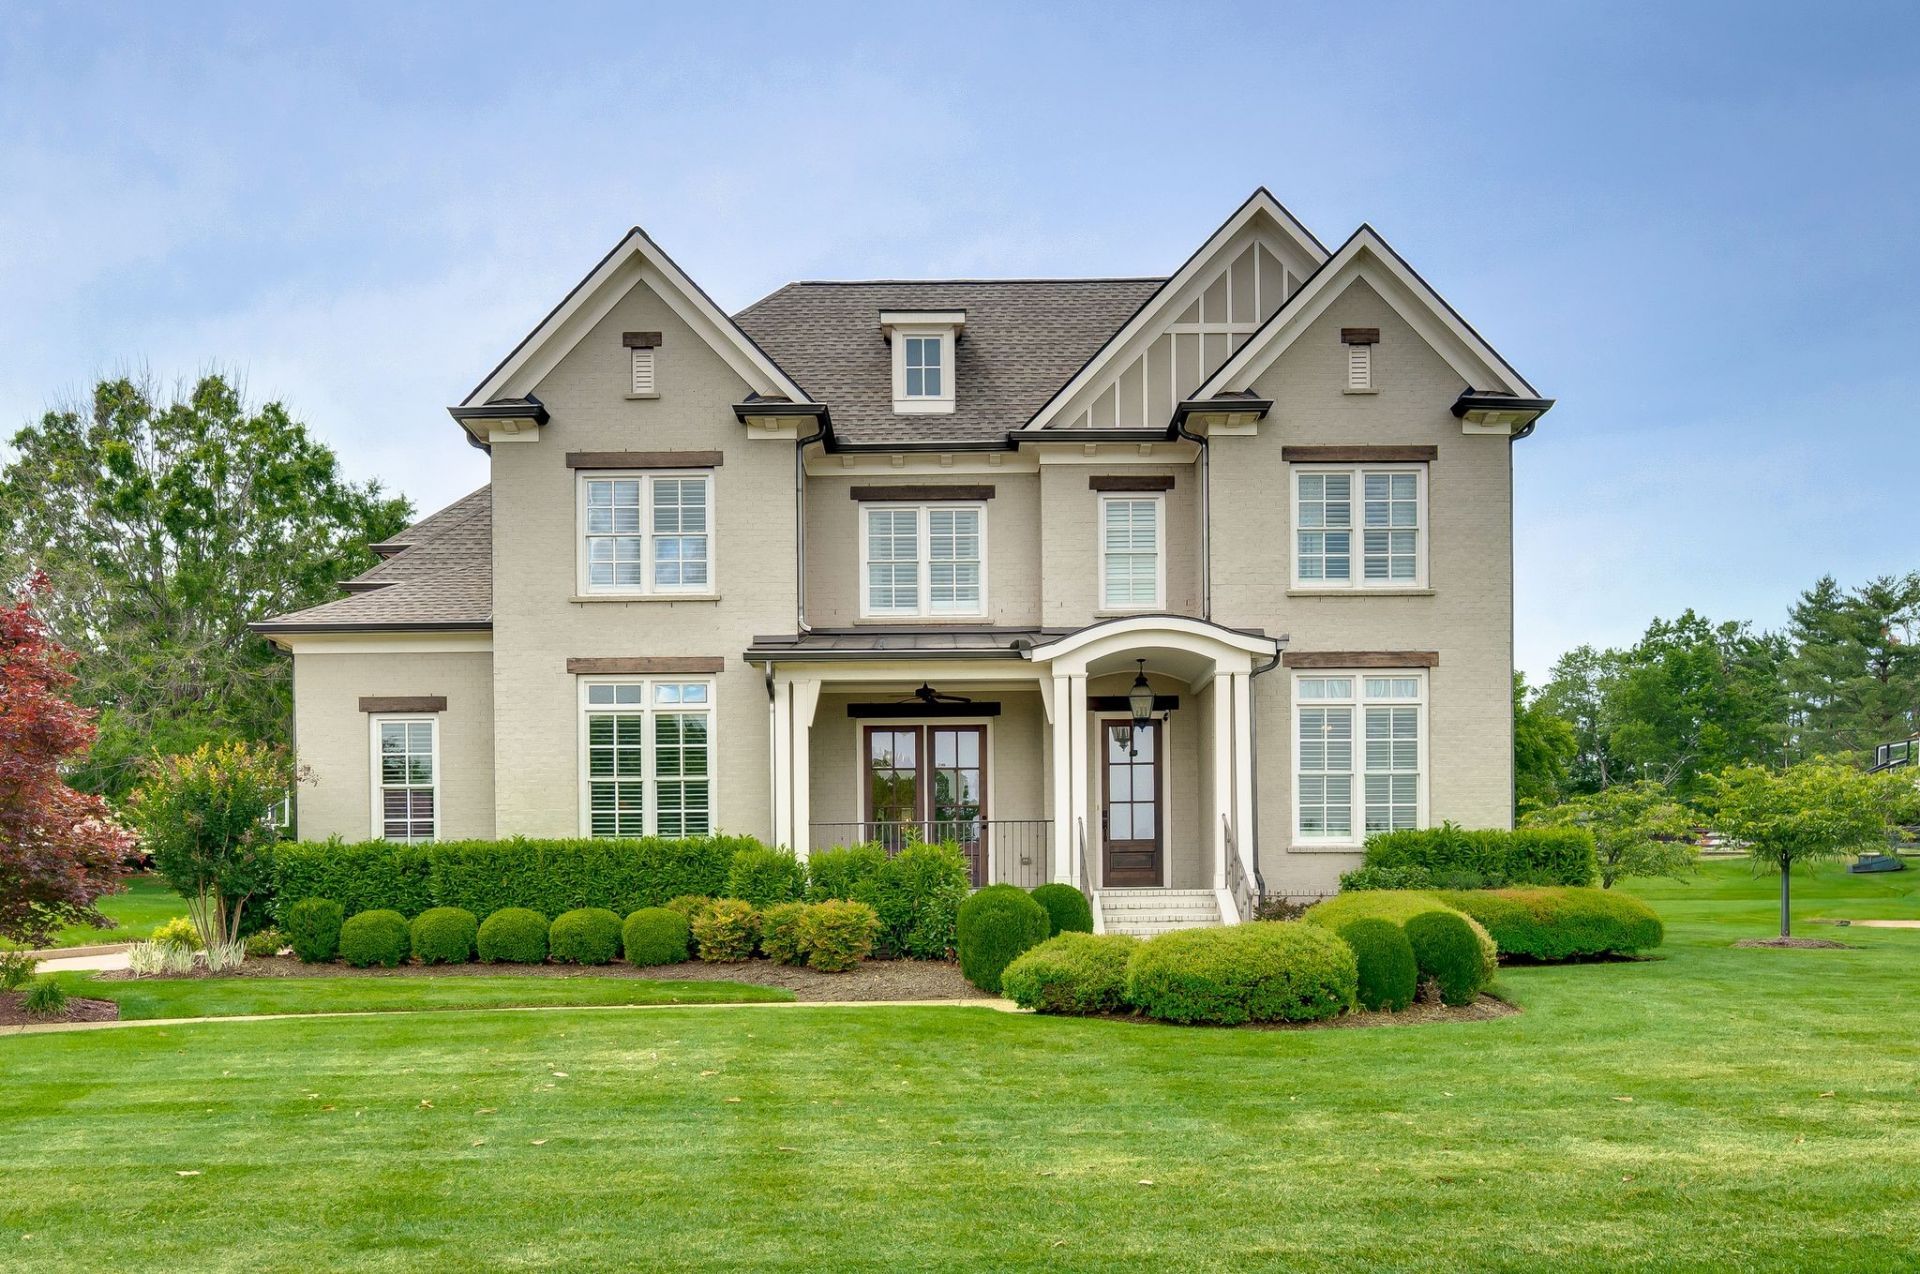
Improved Price!!!!*Remodeled/Updated Mike Ford Build Executive Home in the Heart of Brentwood!* Beautiful Entry filled with Light and a Rounded Staircase that leads to the Second Level* This 5 Bedroom 5 Bath Home w/ 3 Car Garage is Situated on just over a 1/2 Acre on an Exterior Lot with Tons of Privacy* Primary Bedrooms and Guest Room (Currently being used as an Office with Custom Barn Door) are located on the Main Floor* Family Room w/ Fireplace and Built-ins Open to the Kitchen with Hood Vent and Large Island* Kitchen has a Walk-In Pantry w/ Wood Shelving and Large Butlers Pantry leading to the Formal Dining Room* The Kitchen Features: Double Ovens, Gas Range w/ Hood, Breakfast Room, and an Oversized Island with Counter Height Seating* There is a Drop Zone with Cubbies, Built-in Desk Area, and Separate Walk-in Laundry* Primary Suite features: Stair Step Trey Ceiling, Large Bathroom with Separate Vanities, Separate Closets w/ Wood Shelving, and Separate Shower and Whirlpool Tub* The 2nd Floor Features a Large Landing that Suitable for a Second Bonus Room that walks out to Deck Overlooking the Private Backyard, Large Bonus Room with Game Table Area (currently being used a second office), 3 Bedrooms and 3 Full Baths* Outside Features: Full Irrigation, Screened Porch w/ Fireplace, and Open Air Covered Porch with Built-in Permanent Grill* Improvements Include: Encapsulated Crawl Space, Landscape Lighting, Additional Built-Ins, Security Cameras, Remodeled Kitchen, Screened Porch, Roof Replaced in November of 2024, and Replaced Both Hvacs with American Standard Units (Upstairs in 2025 and Downstairs in 2023) by MJ Frick* Both Fireplaces are Wood Burning w/ Gas Starter
Property Features
Property Type: Residential - Single Family
Basement: Crawl Space, None
Cooling: Dual, Electric
Fireplaces: 2
Garage: 3
Heating: Dual, Natural Gas
Home Style: Traditional
Lot Size: 0.51 Acres
Roof Type: Shingle
Stories: 2.0
Taxes: $6,896
Year Built: 2013
Amenities
Ceiling Fan(s)
Entrance Foyer
Walk-In Closet(s)
Feature Descriptions
Appliances: Double Oven, Electric Oven, Cooktop, Dishwasher, Disposal, Microwave
Days on Site: 84
Exterior: Brick, Wood Siding
Fireplace: Living Room, Wood Burning
Flooring: Carpet, Wood, Tile
HOA Fee: 255/ Monthly
Lot: Level
Lot Dimensions: 120 X 175
Other Equipment: Irrigation System
Parcel#: 094034A F 00400 00016034A
Parking: Garage Door Opener, Garage Faces Side, Aggregate
Parking Notes: Garage Door Opener, Garage Faces Side, Aggregate
Patio/Porch: Porch, Covered, Patio
Security: Smoke Detector(s)
Sewer: Public Sewer
Topography: Level
Utilities: Electricity Available, Natural Gas Available, Water Available
Water: Public
Room Sizes
Bedroom 1: 18x14
Bedroom 2: 17x12
Bedroom 3: 12x12
Bedroom 4: 12x12
Recreation Room: 20x19
Dining Room: 14x12
Hobby Room: 12x11
Kitchen: 16x12
Living Room: 19x19
Other Room: 12x10
Other Room 2: 12x12
Local Schools
High School: Brentwood High School
Middle School: Brentwood Middle School
Elementary School: Edmondson Elementary
Listed By / Shown By
Listed By
Agency Name: Brentview Realty Company
Agency Phone: 6153732814
Shown By
Agent Name: Barbara Bell
Agent Phone: (615) 948-9366
Agency Title: Crye-Leike Real Estate Services

Source: Nashville MLS
Estimate Your Payment
Estimated Payment
$ 5,483.02 per month $4,339.63 Principal & Interest $574.67 Property Tax $568.72 Homeowner's InsuranceChange Payment Information





Member Participants (and their affiliated licensees, if applicable) shall indicate on their websites that IDX information is provided exclusively for consumers’ personal non-commercial use, that it may not be used for any purpose other than to identify prospective properties consumers may be interested in purchasing, that the data is deemed reliable but is not guaranteed by MLS GRID, and that the use of the MLS GRID Data may be subject to an end user license agreement prescribed by the Member Participant’s applicable MLS if any and as amended from time to time. MLS GRID may, at its discretion, require use of other disclaimers as necessary to protect Member Participant, and/or their MLS from liability.
Based on information submitted to the MLS GRID. All data is obtained from various sources and may not have been verified by broker or MLS GRID. Supplied Open House Information is subject to change without notice. All information should be independently reviewed and verified for accuracy. Properties may or may not be listed by the office/agent presenting the information.
Privacy Policy / DMCA Notice / ADA Accessibility


This site is hosted, designed and copyright
© 1994 - 2026 by
Delta Media Group, Inc. -- Patent Pending --
9476 Highland Bend Ct | MLS# 3190055
This single family home located at 9476 Highland Bend Ct, Brentwood, TN 37027 is currently listed for sale with an asking price of $1,949,900. This property was built in 2013 and has 5 bedrooms and 5 full baths with 4495 sq. ft. Highland Bend Ct is located in the Preserve @ Concord subdivision. Search Preserve @ Concord real estate on www.barbarabellrealtor.com today.