



BEDS4
BATHS3 full
SQUARE FEET2,448
MLS#3298031
STATUSActive
PROPERTY TYPEResidential - Single Family
SUBDIVISIONTimber Log
Property Description
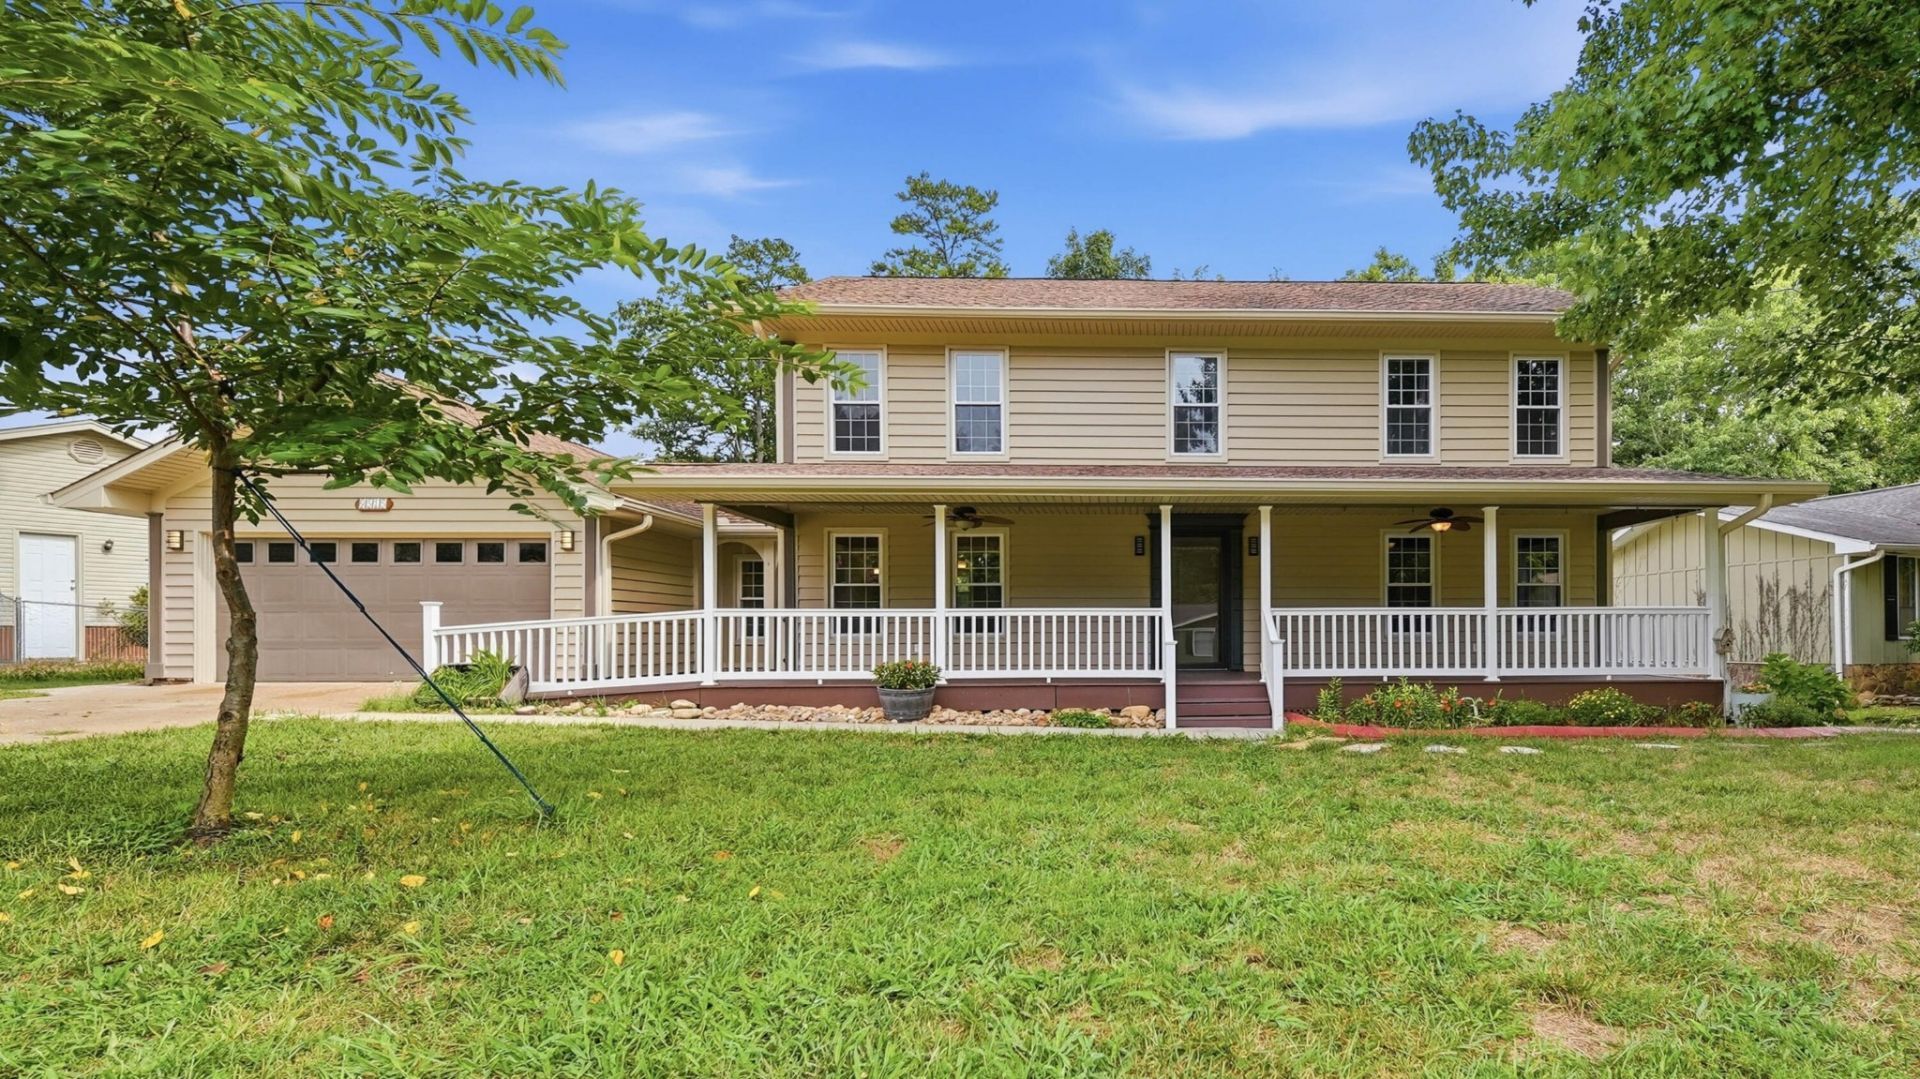
Coming soon in East Brainerd! This extensively updated 4-bedroom, 3-bath home offers quality craftsmanship, generous storage, and thoughtfully designed indoor and outdoor living spaces. Contractor-owned and improved as a labor of love, the home features fresh interior paint, new waterproof stone-composite flooring throughout the main level, newer Champion windows, a beautifully remodeled spa-like main-level bathroom, a custom built solid wood staircase, and beautiful French doors leading to the home office.Major improvements include a new HVAC system with professionally cleaned and sealed ductwork, a tankless gas water heater, upgraded attic insulation with thermostatically controlled ventilation fans, and two floored attic storage areas with sturdy pull-down stair access for each.Outside, the Trex front porch, landscaped flowerbed curbing, cross-tie steps, and thoughtfully routed gutter drainage add both function and curb appeal. The backyard is designed for entertaining with multiple deck areas, a dedicated grilling space, and a covered prep area with hot and cold water. The rear deck is even constructed to accommodate a recessed hot tub, offering the potential to create an exceptional outdoor retreat.The back decks are being refinished, and the upstairs carpets will be cleaned once painting and other updates are complete. Additional photos and full property details will be available when showings begin in mid July.
Property Features
Property Type: Residential - Single Family
Basement: Crawl Space, None
Cooling: Central Air, Electric
Fireplaces: 1
Garage: 2 car attached
Heating: Central, Natural Gas
Home Style: Contemporary
Lot Size: 0.50 Acres
Roof Type: Asphalt
Stories: 2.0
Taxes: $1,323
Year Built: 1975
Amenities
Built-in Features
Ceiling Fan(s)
Open Floorplan
Gas Grill
Smart Lock(s)
Feature Descriptions
Appliances: Stainless Steel Appliance(s), Microwave, Electric Range, Double Oven, Disposal, Dishwasher
Days on Site: 3
Fireplace: Living Room, Gas
Flooring: Carpet, Other, Tile
Laundry: Electric Dryer Hookup, Gas Dryer Hookup, Washer Hookup
Lot: Level, Other
Lot Dimensions: 130`X168.04`
Parcel#: 172H E 033
Parking: Garage Door Opener, Garage Faces Front, Concrete, On Street
Parking Notes: Garage Door Opener, Garage Faces Front, Concrete, On
Patio/Porch: Deck, Covered, Patio, Porch
Security: Smoke Detector(s)
Sewer: Septic Tank
Topography: Level, Other
Utilities: Electricity Available, Natural Gas Available, Water Available
Water: Public
Local Schools
High School: East Hamilton High School
Middle School: East Hamilton Middle School
Listed By / Shown By
Listed By
Agency Name: Real Estate Partners Chattanooga, LLC
Agency Phone: 4233628333
Shown By
Agent Name: Barbara Bell
Agent Phone: (615) 948-9366
Agency Title: Crye-Leike Real Estate Services

Source: Nashville MLS
Estimate Your Payment
Estimated Payment
$ 1,343.44 per month $1,090.31 Principal & Interest $110.25 Property Tax $142.89 Homeowner's InsuranceChange Payment Information





Member Participants (and their affiliated licensees, if applicable) shall indicate on their websites that IDX information is provided exclusively for consumers’ personal non-commercial use, that it may not be used for any purpose other than to identify prospective properties consumers may be interested in purchasing, that the data is deemed reliable but is not guaranteed by MLS GRID, and that the use of the MLS GRID Data may be subject to an end user license agreement prescribed by the Member Participant’s applicable MLS if any and as amended from time to time. MLS GRID may, at its discretion, require use of other disclaimers as necessary to protect Member Participant, and/or their MLS from liability.
Based on information submitted to the MLS GRID. All data is obtained from various sources and may not have been verified by broker or MLS GRID. Supplied Open House Information is subject to change without notice. All information should be independently reviewed and verified for accuracy. Properties may or may not be listed by the office/agent presenting the information.
Privacy Policy / DMCA Notice / ADA Accessibility


This site is hosted, designed and copyright
© 1994 - 2026 by
Delta Media Group, Inc. -- Patent Pending --
9515 Timberlog Drive | MLS# 3298031
This single family home located at 9515 Timberlog Drive , Chattanooga, TN 37421 is currently listed for sale with an asking price of $489,900. This property was built in 1975 and has 4 bedrooms and 3 full baths with 2448 sq. ft. Timberlog Drive is located in the Timber Log subdivision. Search Timber Log real estate on www.barbarabellrealtor.com today.