



BEDS3
BATHS2 full
SQUARE FEET1,546
MLS#3262796
STATUSActive
PROPERTY TYPEResidential - Single Family
SUBDIVISIONArbour Greene South
Property Description
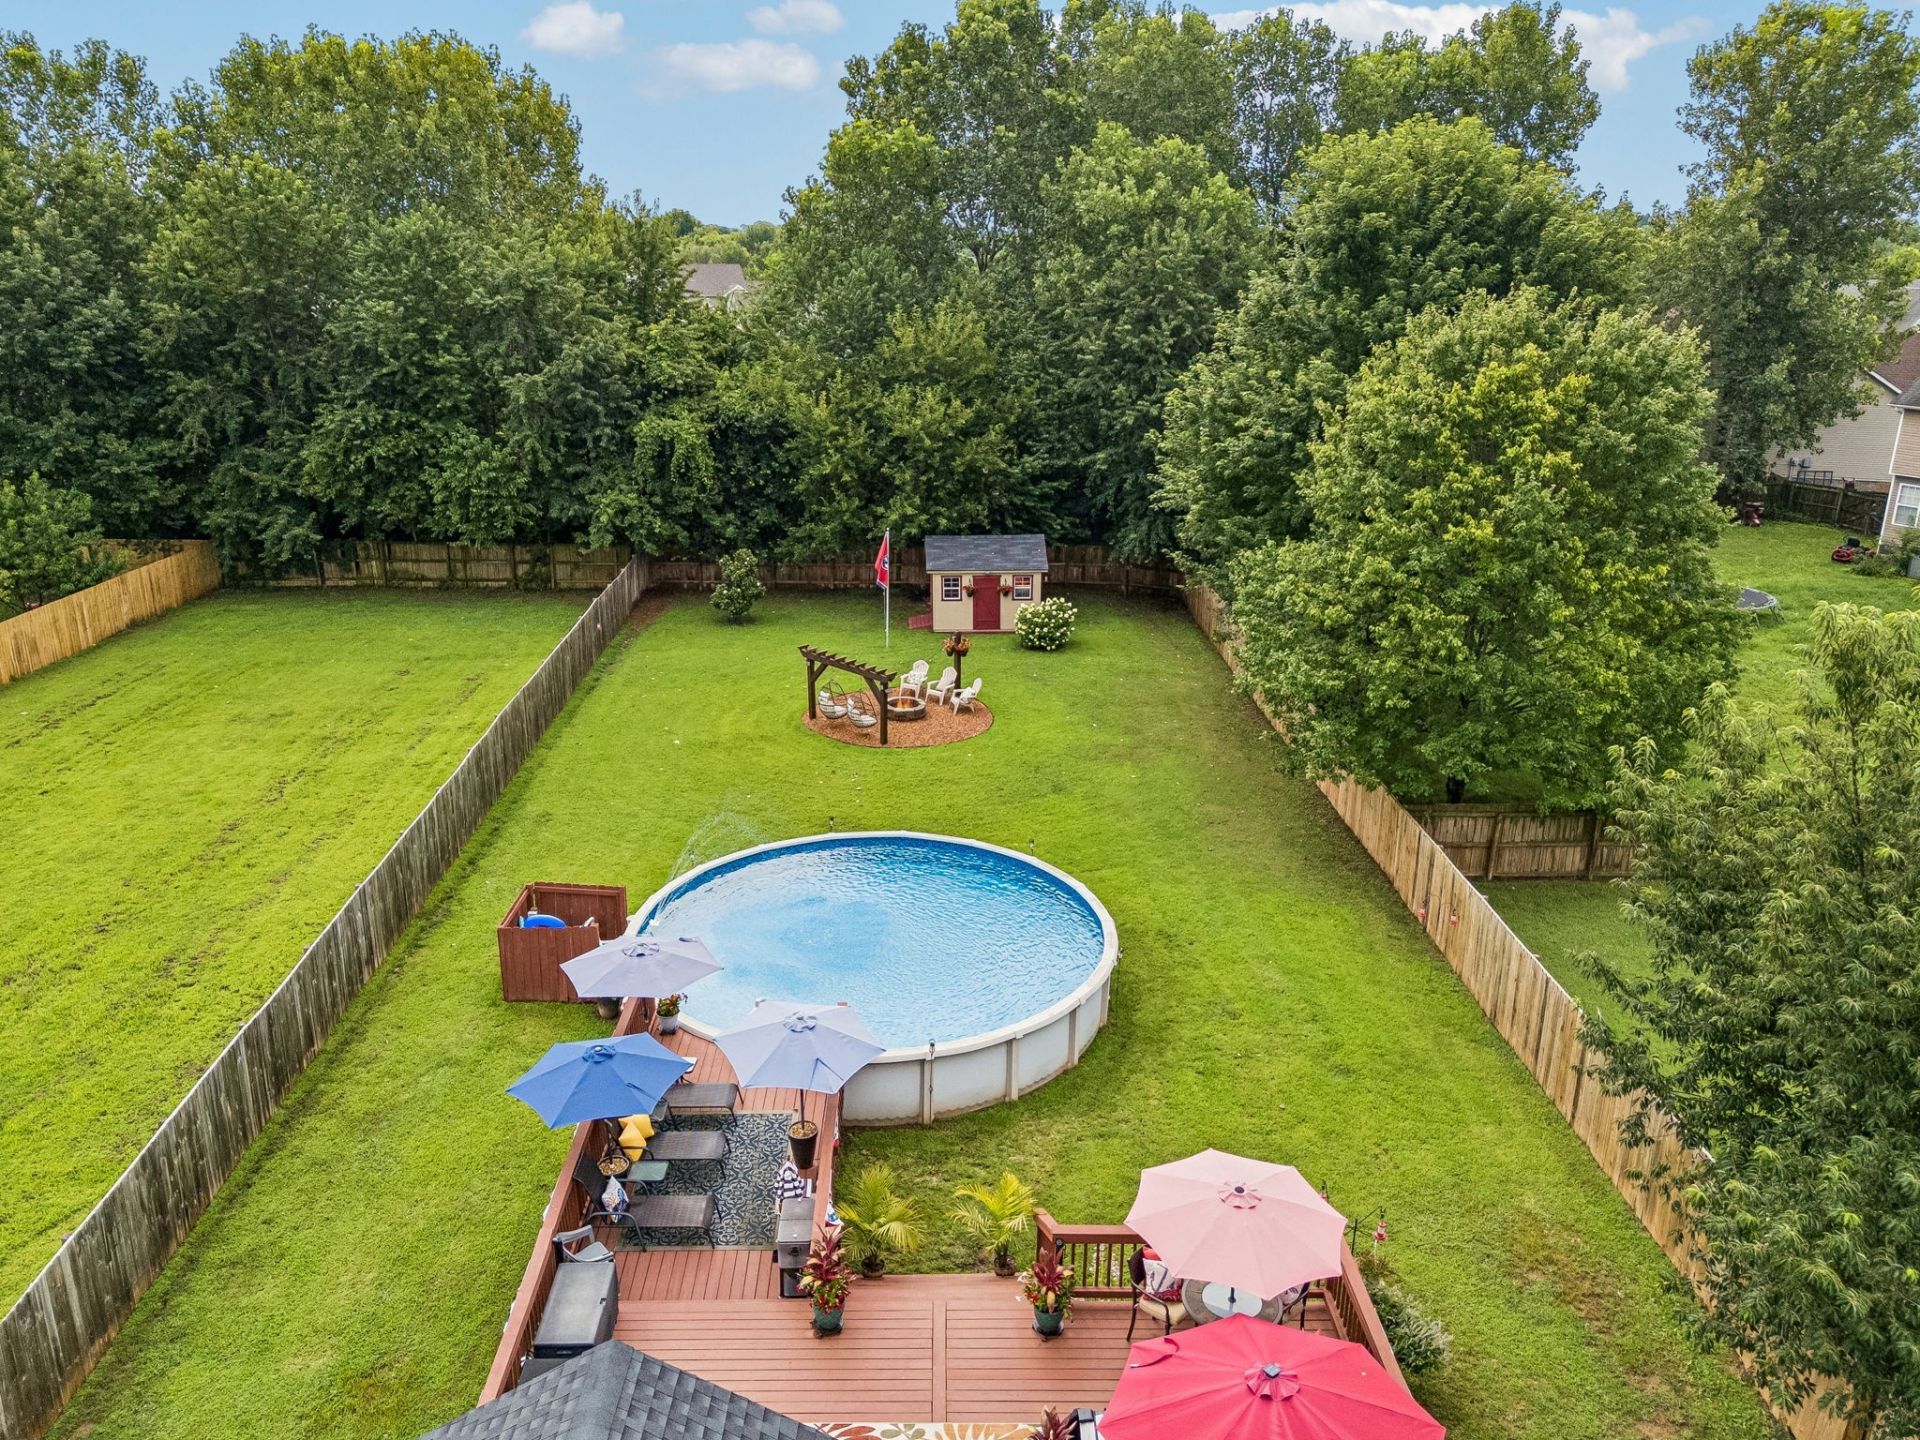
Welcome to 967 Cindy Jo Court, a stunning example of modern comfort nestled in the heart of Clarksville. This home immediately captures your attention with its striking curb appeal, now elevated by a brand new roof and crisp, new energy efficient windows that bathe the interior in natural light. Best of all? This property comes with the ultimate freedom of NO HOA. Say goodbye to monthly fees and restrictive covenants. Here, you have the flexibility to truly make the space your own and live on your own terms. Step through the front door and you're greeted by an expansive, open concept layout designed for both effortless daily living and vibrant entertaining. The heart of the home is the chef inspired kitchen, featuring sleek granite countertops, a spacious island, and a full suite of brand new appliances. It flows seamlessly into a bright dining area and a living room anchored by a cozy fireplace perfect for those chilly Tennessee evenings. The primary suite serves as a true sanctuary featuring tray ceilings and a spa like ensuite bathroom complete with a double vanity a separate shower and a generous walk in closet. The additional bedrooms are generously sized with ample closet space, providing incredible flexibility. The spacious bonus room is ideal for a home office or creative studio. While the renovated interior is impressive, the backyard is a total showstopper. Step out onto the expansive new decking to find your own private oasis. Whether you're lounging by the sparkling pool or unwinding in the hot tub, this space is built for relaxation. The entire yard is enclosed by a brand new privacy fence, and with two storage sheds, you'll have plenty of room for all your outdoor gear. For added peace of mind, the property also includes a dedicated tornado shelter. Beyond the property lines, the location offers a massive advantage, it is situated within the highly desirable Kirkwood school district. This home truly checks every box, schedule your showing today!
Property Features
Property Type: Residential - Single Family
Basement: Crawl Space
Cooling: Central Air, Electric
Fireplaces: 1
Garage: 2 car attached
Heating: Central, Electric
Home Style: Contemporary
Lot Size: 0.34 Acres
Roof Type: Shingle
Stories: 2.0
Taxes: $2,029
Year Built: 2007
Amenities
Air Filter
Ceiling Fan(s)
Extra Closets
High Ceilings
Open Floorplan
Smart Thermostat
Walk-In Closet(s)
High Speed Internet
Kitchen Island
Feature Descriptions
Appliances: Electric Oven, Electric Range, Dishwasher, Microwave, Refrigerator, Stainless Steel Appliance(s)
Association Amenities: Sidewalks, Underground Utilities
Days on Site: 20
Exterior: Brick, Vinyl Siding
Fencing: Privacy
Fireplace: Family Room
Flooring: Carpet, Luxury Vinyl, Tile
Laundry: Electric Dryer Hookup, Washer Hookup
Lot: Level, Private
Lot Dimensions: 60
Other Equipment: Air Purifier
Parcel#: 063017C E 02500 00002008N
Parking: Garage Door Opener, Garage Faces Front, Concrete, Driveway
Parking Notes: Garage Door Opener, Garage Faces Front, Concrete, Dri
Patio/Porch: Porch, Covered, Deck
Pool: Above Ground
Security: Smoke Detector(s)
Sewer: Public Sewer
Swimming Pool: Yes
Topography: Level, Private
Utilities: Electricity Available, Water Available
Water: Public
Room Sizes
Bedroom 1: 13x11
Bedroom 2: 11x11
Bedroom 3: 11x10
Recreation Room: 21x21
Kitchen: 10x8
Living Room: 23x14
Local Schools
High School: Kirkwood High
Middle School: Kirkwood Middle
Elementary School: Northeast Elementary
Listed By / Shown By
Listed By
Agency Name: Compass RE dba Compass Clarksville
Agency Phone: 9315527070
Shown By
Agent Name: Barbara Bell
Agent Phone: (615) 948-9366
Agency Title: Crye-Leike Real Estate Services

Source: Nashville MLS
Estimate Your Payment
Estimated Payment
$ 1,062.70 per month $790.08 Principal & Interest $169.08 Property Tax $103.54 Homeowner's InsuranceChange Payment Information





Member Participants (and their affiliated licensees, if applicable) shall indicate on their websites that IDX information is provided exclusively for consumers’ personal non-commercial use, that it may not be used for any purpose other than to identify prospective properties consumers may be interested in purchasing, that the data is deemed reliable but is not guaranteed by MLS GRID, and that the use of the MLS GRID Data may be subject to an end user license agreement prescribed by the Member Participant’s applicable MLS if any and as amended from time to time. MLS GRID may, at its discretion, require use of other disclaimers as necessary to protect Member Participant, and/or their MLS from liability.
Based on information submitted to the MLS GRID. All data is obtained from various sources and may not have been verified by broker or MLS GRID. Supplied Open House Information is subject to change without notice. All information should be independently reviewed and verified for accuracy. Properties may or may not be listed by the office/agent presenting the information.
Privacy Policy / DMCA Notice / ADA Accessibility


This site is hosted, designed and copyright
© 1994 - 2026 by
Delta Media Group, Inc. -- Patent Pending --
967 Cindy Jo Ct | MLS# 3262796
This single family home located at 967 Cindy Jo Ct, Clarksville, TN 37040 is currently listed for sale with an asking price of $355,000. This property was built in 2007 and has 3 bedrooms and 2 full baths with 1546 sq. ft. Cindy Jo Ct is located in the Arbour Greene South subdivision. Search Arbour Greene South real estate on www.barbarabellrealtor.com today.